

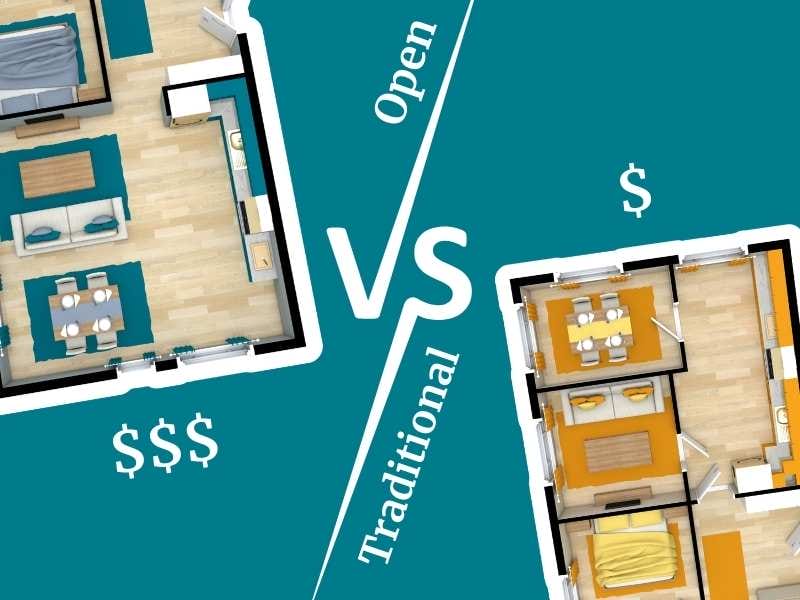
Choosing between open floor plan and traditional layout affects how your Utah family lives daily. Open plans create flowing spaces connecting kitchens, dining areas, and living rooms. Traditional layouts divide homes into distinct, separate rooms. Each approach offers unique advantages for Logan, Providence, and Cache Valley families. Understanding the trade-offs helps you select the layout matching your lifestyle, entertaining style, and long-term needs.
Understanding Open Floor Plan Design
Open floor plans eliminate walls between main living areas, creating one large, flowing space. This layout dominates new Utah home construction, particularly in Cache Valley communities.
Open floor plan characteristics:
- Kitchen, dining, and living areas flow together
- Few or no interior walls dividing main spaces
- Kitchen island often serving as boundary marker
- Natural light spreading throughout connected spaces
- Visual connection between activity zones
- Unobstructed sight lines across rooms
- Single cohesive space feeling larger than actual square footage
Open plans work particularly well in Utah’s mountain-view homes. Expansive windows frame Cache Valley vistas without walls interrupting views. Families enjoy visual connection during daily activities. Parents cooking dinner watch children playing. Everyone participates in conversations regardless of location within the space.
Understanding Traditional Layout Design
Traditional layouts divide homes into separate, distinct rooms. Each space serves specific purposes with walls and doors providing definition and privacy.
Traditional layout characteristics:
- Dedicated formal dining rooms
- Separate living rooms or parlors
- Closed-off kitchens with doorways
- Defined hallways connecting spaces
- Sound separation between activities
- Multiple smaller spaces rather than one large area
- Each room maintaining distinct purpose and character
Traditional layouts provide privacy and noise control valuable for multi-generational Utah households. Separate rooms allow simultaneous activities without interference. Teenagers studying tolerate parents entertaining. Home offices function professionally without visible household activity.
Entertaining and Social Functionality
How you entertain significantly influences which layout serves you better. Utah families gather frequently for holidays, family events, and casual socializing.
Open floor plans for entertaining:
- Hosts interact with guests while preparing food
- Large groups circulate freely without bottlenecks
- Everyone participates in conversations naturally
- Kitchen becomes social gathering point
- Casual entertaining feels effortless
Traditional layouts for entertaining:
- Formal dining rooms accommodate seated dinners
- Separate spaces for different activity groups
- Living rooms focus conversation and attention
- Kitchen remains work zone separate from guests
- More controlled, structured entertaining flow
Logan and Providence families often prefer open plans for their frequent casual gatherings. Cache Valley’s outdoor lifestyle extends to relaxed indoor entertaining. Traditional layouts better suit formal dinner parties and structured events where distinct spaces serve specific purposes.
Family Dynamics and Daily Living
Your family’s composition and daily routines determine which layout functions better. Consider current needs plus how your household might evolve.
Young families often favor open plans. Parents supervise children throughout main living areas. Everyone participates in homework, cooking, and family activities simultaneously. The visual connection provides security and togetherness.
Families with teenagers might prefer traditional layouts. Separate rooms allow different activities without conflict. Teens study quietly while parents entertain. Everyone enjoys privacy when needed. Multiple television or music choices coexist peacefully.
Multi-generational Utah households benefit from traditional layouts providing privacy and independence. Grandparents maintain separate living spaces. Adult children working from home need quiet offices. Different generations pursue activities without interfering with each other.
Noise Control and Acoustics
Sound management differs dramatically between open and traditional layouts. Utah families need to consider how noise affects daily comfort.
Open floor plans amplify sound throughout connected spaces. Kitchen activities create considerable noise. Range hoods, dishwashers, garbage disposals, and food preparation sound reach living areas. Television and conversation volumes need careful balancing. Multiple simultaneous activities sometimes conflict.
Noise management strategies for open plans:
- Acoustic ceiling treatments absorbing sound
- Soft furnishings reducing echo
- Quiet appliance specifications
- Carpet and rugs dampening sound
- Strategic furniture placement creating sound barriers
Traditional layouts naturally separate sound. Walls and doors contain noise within individual rooms. Kitchen clatter stays isolated. Television viewing doesn’t disturb those reading or studying. Multiple activities coexist peacefully. This separation particularly benefits families with varying schedules and noise sensitivities.
Heating and Cooling Efficiency
Utah’s temperature extremes make HVAC efficiency crucial. Floor plan layout significantly affects heating and cooling costs and comfort.
Open floor plans distribute air efficiently across connected spaces. One HVAC zone often serves entire main floor. This reduces equipment costs and simplifies temperature control. However, large open volumes require more heating and cooling capacity than divided spaces of equal square footage.
Traditional layouts allow zone-based climate control. Unused rooms stay closed, saving energy. Bedrooms maintain different temperatures than active living areas. This flexibility reduces utility costs in Cache Valley’s seasonal temperature swings. However, multiple zones require additional HVAC investment and complexity.
Professional designers specify appropriate HVAC systems for either layout. They calculate accurate heating and cooling loads. They position registers and returns optimally. Proper system design ensures comfort and efficiency regardless of floor plan choice.
Construction Costs and Structural Considerations
Building costs differ between open and traditional layouts. Understanding these differences helps you budget accurately for your Utah custom home.
| Cost Factor | Open Floor Plan | Traditional Layout |
| Framing | Structural beams required | Standard wall framing |
| Materials | Less drywall and doors | More walls and doors |
| Flooring | Continuous flooring | Different floor types |
| HVAC | Single zone typical | Multiple zones possible |
Open plans often cost slightly less overall despite beam requirements. Fewer walls mean less material and labor. Traditional layouts require more framing, drywall, doors, and trim. However, cost differences typically represent small percentages of total construction budgets.
Resale Value and Market Appeal
Future resale considerations influence layout decisions. Utah housing market trends show clear preferences affecting home values.
Open floor plans dominate Cache Valley new construction and buyer preferences. Most Logan and Providence homebuyers expect open layouts. This popularity supports strong resale values. Homes with open plans typically sell faster and attract more showing activity.
However, well-designed traditional layouts still appeal to specific buyer segments. Families with many children appreciate room separation. Formal entertainers value distinct dining spaces. Home office workers need quiet, closed rooms. These buyers specifically seek traditional layouts and pay premiums for well-executed designs.
The best resale approach balances current preferences with timeless functionality. Flexible designs accommodate various lifestyle needs. Quality execution matters more than following trends. Professional design creates homes appealing to broad buyer pools regardless of layout style.
Hybrid Approaches and Flexible Design
Many Utah homes blend open and traditional elements, creating flexible layouts capturing benefits of both approaches.
Hybrid design strategies:
- Open kitchen-dining-living with separate office
- Pocket doors creating optional room division
- Flex rooms serving multiple purposes
- Partial walls defining spaces without full enclosure
- Open main floor with traditional upstairs bedroom separation
- Formal dining room option off main open space
- Glass doors providing visual connection with noise control
These hybrid solutions offer flexibility for changing needs. Families adapt spaces as children grow. Work-from-home arrangements evolve. Entertaining styles shift. Flexible designs accommodate life changes without major remodeling.
Making Your Decision
Choosing between open and traditional layouts requires honest assessment of your family’s actual living patterns and priorities.
Decision-making questions:
- How do you currently use your living spaces?
- Do family members need simultaneous separate activities?
- How important is visual connection versus privacy?
- What’s your entertaining style and frequency?
- How sensitive are family members to noise?
- Will your household composition change significantly?
- Do you work from home requiring quiet space?
- What do you dislike about your current home’s layout?
Visit homes with both layouts before deciding. Notice what feels comfortable and what seems problematic. Trust your instincts about how spaces function for your family. Professional designers help you evaluate options objectively and create layouts perfectly suited to your lifestyle.
Design Your Perfect Utah Home Layout
Neither open nor traditional layouts prove universally superior. The best choice depends entirely on your family’s specific needs, preferences, and lifestyle. Logan and Providence families successfully embrace both approaches. Quality design execution matters far more than following trends or conventional wisdom.
Poulsen Home Design creates exceptional homes with both open and traditional layouts throughout Cache Valley. Mont and Mary-Ellen Poulsen’s construction experience ensures layouts function beautifully while meeting building code requirements. Their portfolio showcases successful examples of each approach in Utah’s mountain communities.
Ready to explore layout options for your custom home? Contact Poulsen Home Design at (435) 512-5852 to discuss your preferences and needs. Visit poulsenhomedesign.com to view portfolio examples of open and traditional layouts in Logan, Providence, and throughout Cache County. Professional design guidance helps you create the perfect layout for your Utah family.