

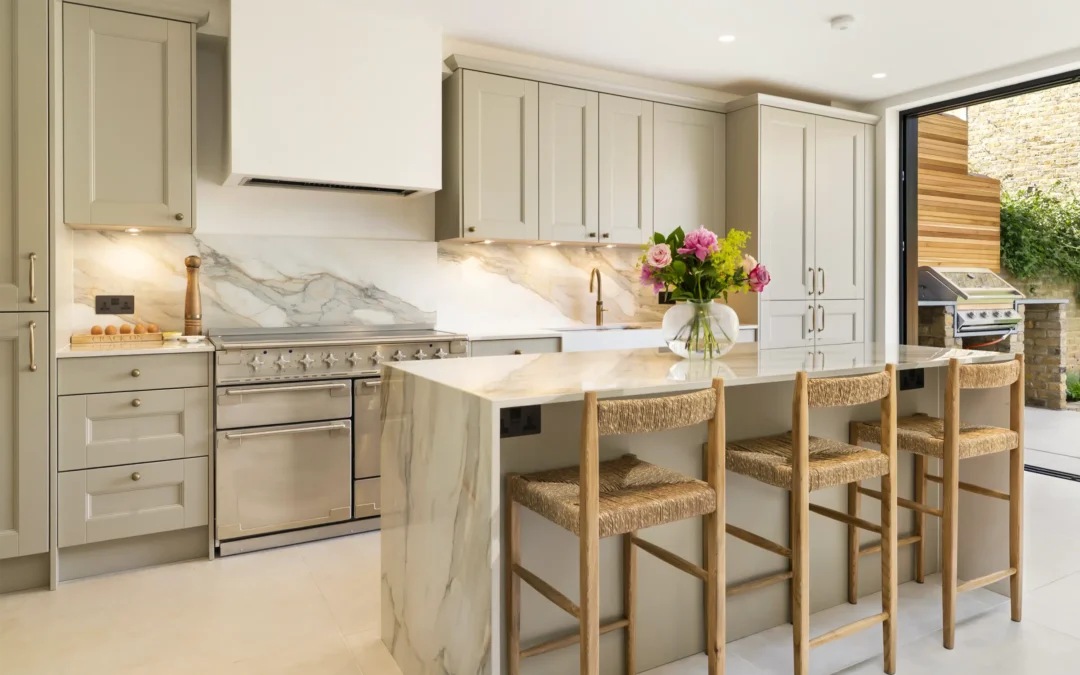
Kitchens remain the single most important room for Cache Valley homeowners planning a custom build or remodel, and 2026 brings fresh direction to how these spaces look and function. This year’s trends favor warmth, genuine functionality, and personalized details over the stark, all-white kitchens that dominated the past decade. From oversized islands to dedicated coffee stations, Logan and Cache Valley homeowners are asking for kitchens that work as hard as they look good. Understanding these trends helps you make confident decisions whether you’re designing a brand-new custom home or planning a kitchen remodel.
Large, Functional Kitchen Islands
Kitchen islands continue growing in both size and purpose, becoming the true command center of the home.
What’s driving island design in 2026:
- Islands sized for seating four or more people comfortably
- Built-in prep sinks separate from the main cleanup sink
- Dedicated storage zones for baking supplies, cookware, and small appliances
- Waterfall edges using matching countertop material on the sides
- Mixed-height islands combining standard counter height with a raised bar section
Two-Tone Cabinetry
All-matching cabinetry is giving way to intentional contrast between upper and lower cabinets, or between the island and surrounding perimeter.
Popular two-tone combinations:
- Dark lower cabinets paired with lighter upper cabinets
- A contrasting island color set against neutral perimeter cabinetry
- Wood-tone uppers combined with painted lower cabinets
- Black or navy accents concentrated on a single wall of cabinetry
- Two-tone combinations that tie into the home’s overall color palette
Statement Range Hoods
Range hoods have moved from purely functional to genuinely decorative, often serving as the kitchen’s focal point.
Range hood trends to watch:
- Plaster or stucco-finished hoods with sculptural shapes
- Wood-clad hoods matching cabinetry or ceiling beams
- Bold metal hoods finished in brass, copper, or blackened steel
- Hoods extended to the ceiling for a built-in, custom appearance
- Simple, low-profile hoods for kitchens favoring a minimalist look
Walk-In Pantries and Hidden Storage
Storage has become as important as style, with homeowners requesting dedicated spaces that keep countertops clear.
Storage features in demand:
- Walk-in pantries with built-in shelving and counter space
- Hidden appliance garages tucking away toasters and mixers
- Pull-out cabinets organizing trash, recycling, and cleaning supplies
- Pocket doors or sliding panels concealing pantry entrances
- Deep drawers replacing traditional lower cabinets for easier access
Warm Wood Tones Returning to Cabinetry
After years of all-white and gray kitchens, warm wood tones are making a strong comeback in cabinetry choices.
Warm wood cabinetry trends:
- Natural oak and walnut tones replacing painted white cabinets
- Wood island bases paired with painted perimeter cabinetry
- Rift-cut or quarter-sawn wood grain for a more contemporary look
- Light, Scandinavian-inspired wood tones for brighter kitchens
- Wood open shelving paired with painted lower cabinets
Mixed Metal Hardware and Fixtures
Matching every metal finish in the kitchen feels increasingly dated, with homeowners now embracing intentional mixing instead.
Mixed metal approaches:
- Brass or gold hardware paired with a matte black faucet
- Stainless appliances combined with warm-toned cabinet pulls
- Different finishes used to distinguish the island from the perimeter
- Vintage-inspired bin pulls mixed with sleek modern bar pulls
- Lighting fixtures chosen in a complementary, rather than matching, metal tone
Integrated and Paneled Appliances
Appliances are increasingly designed to disappear into the cabinetry rather than stand out as separate elements.
Integration trends:
- Panel-ready refrigerators and dishwashers matching surrounding cabinetry
- Built-in coffee systems integrated directly into upper cabinets
- Microwave drawers replacing traditional over-the-range placement
- Induction cooktops with seamless, flush countertop integration
- Range hoods and vents concealed within custom cabinetry panels
Natural Stone and Quartz Countertops
Countertop material choices continue evolving, with natural stone patterns gaining ground alongside engineered quartz.
Countertop trends for 2026:
- Dramatic natural stone veining used as a kitchen focal point
- Honed, matte finishes replacing high-gloss polished surfaces
- Quartz designed to closely mimic natural marble and granite patterns
- Thicker countertop edges adding a more substantial, custom look
- Coordinated backsplash and countertop materials for a seamless appearance
Open Shelving Mixed with Closed Storage
Fully open shelving throughout a kitchen has given way to a more balanced approach, mixing display space with practical storage.
Balancing open and closed storage:
- A single accent wall of open shelving paired with closed cabinetry elsewhere
- Open shelves positioned near cooking zones for frequently used items
- Glass-front cabinets offering a softer alternative to fully open shelving
- Floating shelves used sparingly to display curated dishware
- Closed storage prioritized in higher-traffic, less photogenic zones
Dedicated Beverage and Coffee Stations
As home entertaining and daily routines evolve, dedicated zones for coffee and beverages have become a frequently requested feature.
Beverage station features:
- Built-in coffee makers or espresso machines with plumbed water lines
- Under-counter beverage refrigerators separate from the main kitchen fridge
- Dedicated counter space stocked with mugs, syrups, and accessories nearby
- Wine storage incorporated into island ends or nearby cabinetry
- Secondary sinks positioned near beverage stations for easy cleanup
Bring 2026 Kitchen Trends to Your Cache Valley Home
Kitchen design in 2026 favors warmth, genuine functionality, and personalized details over the stark, uniform kitchens of recent years. Cache Valley homeowners building new homes or planning remodels have more opportunity than ever to create kitchens that reflect their actual cooking and entertaining habits rather than following a single trend formula.
Poulsen Home Design helps Cache Valley homeowners design kitchens that balance current trends with long-term functionality. Mont and Mary-Ellen Poulsen’s experience ensures kitchen layouts work practically for daily life, not just for photographs.
Ready to design your dream kitchen? Contact Poulsen Home Design at (435) 512-5852 to discuss your kitchen vision and budget. Visit poulsenhomedesign.com to view completed kitchen designs throughout Cache Valley. Professional design turns trending ideas into a kitchen that genuinely fits how your family lives.