

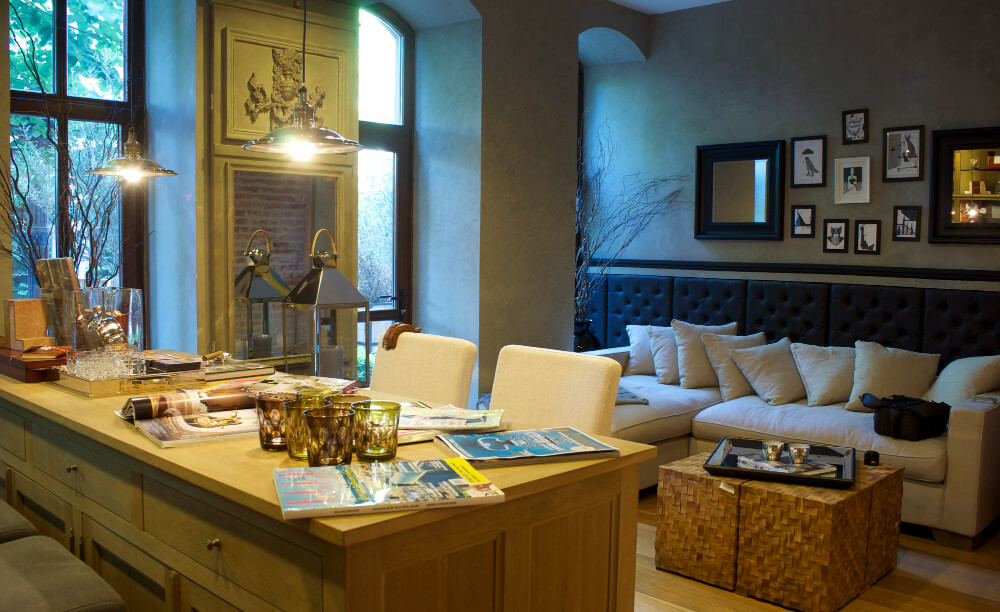
Nearly every client arrives with a folder of bedroom photos. Soft morning light, a bench at the foot of the bed, a freestanding tub under a tall window. What almost nobody arrives with is the thing that decides whether any of it is possible: dimensions, door swings, and where the room sits in the house. We have drafted custom plans in Cache Valley since 1997, and the primary suite is where we see the widest gap between the picture in someone’s head and the plan on the table. That gap closes early, with a few decisions made before anything is drawn to scale. Here are the sizes that work, the four layouts we draw most often, and the details that cannot be fixed once framing starts.
Key Takeaways
- Placement matters more than square footage, and main floor versus upstairs changes the entire plan
- A comfortable primary bedroom starts near 14 by 16 feet, before the closet and bath are counted
- The strongest suites read as a sequence: bedroom, then bath, then closet, with laundry nearby when the plan allows
- Sound separation, window placement, and door swings are drafting decisions, not decorating ones
- Past a point, bigger stops helping; a well-shaped 280 square foot bedroom beats an awkward 380
Main Floor or Upstairs? Start With This Decision
Everything else bends around this choice, so it belongs at the front of the conversation. It also shapes the whole house, which is why it usually comes up alongside whether you are building a rambler or a two-story.
The case for a main floor primary
No stairs on the day you come home from surgery, none while carrying laundry, and none in thirty years when you would rather not think about them. In Cache Valley the main level also tends to hold the best view. The trade-off is footprint: a main floor suite spreads the house wider, which costs more foundation and more roof than stacking bedrooms above, and it puts a full floor between parents and young children.
The case for keeping the bedrooms together
Families with small children often want everyone on one level, and an upstairs suite delivers that for less money per square foot. It also sits farther from the front door, the kitchen, and the noise, which is worth more than people expect. The honest downside is stairs, now and later.
What we usually suggest
If you plan to be in the home longer than about fifteen years, we lean toward the main floor with secondary bedrooms above or in a daylight basement. For a growing-family house you expect to move on from, upstairs is efficient and entirely reasonable.
How Big Should a Primary Suite Actually Be?
Square footage is the wrong first question. Shape and clearance come first, because a room can be large and still feel wrong if the bed has nowhere to sit. These are the numbers we draw against:
- Bedroom: roughly 14 by 16 feet holds a king bed, two nightstands, a dresser wall, and a clear path on three sides
- Bedroom with a sitting area: 15 by 17 up to 16 by 18 feet, once the chairs need to be usable rather than decorative
- Walk-in closet for one: about 7 by 10 feet, with hanging on two walls and room to turn
- Walk-in closet for two: 10 by 12 feet or larger, which is also where a center island starts to help instead of crowding
- Primary bath, compact and complete: around 8 by 12 feet for a double vanity, shower, and toilet
- Primary bath with a separate tub and water closet: 10 by 14 up to 12 by 16 feet
Because our transparent drafting prices run $0.80 per square foot for main living areas, adding sixty square feet is a small number on paper and a much larger one at framing. Draw the room generously, then decide with real dimensions in front of you.
Four Primary Suite Layouts We Draw Most Often
1. The straight sequence: bedroom, bath, closet
The most common arrangement and the easiest to build well. Plumbing stays in one zone, the closet lands at the quietest end of the house, and the bath buffers sound between the bed and everything else. Watch the early morning trip through a bright bathroom while someone is still asleep, which lighting placement solves.
2. The closet with a pass-through to laundry
Our favorite layout when the plan cooperates. The closet opens into the laundry, so clean clothes travel eight feet instead of crossing the house. It needs the laundry adjacent to the suite, ideally with a second door to the hallway so the household is not routed through your bedroom. Worth reading alongside our full guide to laundry room layout.
3. Split closets
Two smaller closets flanking the entry hall or the bath instead of one shared space. Couples with different wardrobes and different schedules tend to prefer it, and it ends the negotiation over the long hanging wall. Slightly more wall and door area for the same storage, and usually worth it.
4. The corner suite with a buffer
The suite sits at a corner with the closet and bath along the wall it shares with the rest of the plan, so nothing loud touches the bedroom. This is what we reach for when the great room, garage, or stairwell would otherwise sit against the bed wall.
The Details That Get Decided at the Drafting Table
These are the items nobody notices in a finished photo and everybody notices in a finished house.
- The bed wall: every primary bedroom needs one uninterrupted wall long enough for a king and two nightstands, with no door swing, window, or vent competing for it. Losing this wall is the mistake we correct most often on client sketches
- Windows and view: the mountain view usually pulls windows east, which puts beautiful morning light in a room where some people want none of it. Two smaller high windows often serve better than one large one facing the bed
- Door swings and sightlines: stand in the hallway on the plan and ask what you can see. A bath door visible from the great room is free to fix on paper
- Sound: avoid sharing a bed wall with the family room, stairwell, or garage. Closets and baths make excellent buffers, which is why the layouts above place them where they do
- Plumbing walls: stacking the primary bath beside or above another wet room shortens pipe runs and cuts both cost and noise
- Ceiling treatment: a tray or vaulted ceiling is decided by the truss layout, so it has to be drawn before the truss package is ordered
What Is Worth Building in 2026
- Curbless showers, which look current, drain well when detailed correctly, and quietly keep the house working for another few decades
- The wet room, with tub and shower sharing one glass enclosed area, which saves floor space in a mid-sized bath
- A door from the suite to a covered patio, genuinely usable here for about seven months a year
- Two vanities at different heights rather than one long counter, which sounds fussy and feels excellent every morning
Two to think hard about. A freestanding tub in the bedroom itself photographs beautifully and gets used roughly twice. An oversized soaking tub in a bath where nobody soaks takes floor area the shower or closet would use better. Ask honestly how often you take baths before drawing one in.
Designing a Primary Suite for a Utah Home
Winter light here is low and long, so east or south facing glass warms the room for months when you want it, and the deep roof overhangs we draw for snow shade that same glass in July. A patio door off the suite needs to sit clear of where snow slides off the roof. There is also the long view: Cache Valley families tend to stay put, and a main floor suite with a wider door, a curbless shower, and a hallway you could turn a walker in costs almost nothing extra when it is drawn from the start, and a great deal to add later.
Frequently Asked Questions
What is a good size for a primary bedroom?
Around 14 by 16 feet is the practical starting point for a king with nightstands and clear paths on three sides. Under about 12 by 14 will feel tight with a king. Past roughly 16 by 18, you are adding cost without adding comfort unless you want a real sitting area.
Should the primary suite be on the main floor or upstairs?
It depends mostly on how long you plan to stay. Main floor suites suit long-term homeowners and anyone thinking past the next decade. Upstairs suites suit families with young children and cost less per square foot because they stack rather than widen the footprint.
How big should a walk-in closet be?
About 7 by 10 feet works well for one person with hanging on two walls. For two, plan on 10 by 12 feet or more. An island needs three feet of clearance on all sides, so under about 10 feet wide, skip it and use the wall.
Can the primary closet connect to the laundry room?
Yes, and we recommend it whenever the plan allows. The laundry has to sit adjacent to the suite, ideally with a second door to the hallway. It has to be planned at the layout stage because it affects where both the plumbing and the suite land.
Does a larger primary suite cost more to design?
Our drafting is priced by the square foot, at $0.80 for main living areas, $0.40 for basements and second floors, and $0.20 for attached garages, so a larger suite adds a modest amount to the plan fee. The larger effect is on construction, which is why we would rather get the shape right than simply make the room bigger.
Draw It Before You Furnish It
A primary suite that works is rarely the one with the most square footage. It is the one where the bed has a wall, the closet is close to the laundry, the bath buffers the noise, and the window catches morning light without putting it in your face at six. All of that is decided in the drawing, months before anyone picks a paint color.
Poulsen Home Design has drafted custom plans for Cache Valley families since 1997. Mont and Mary-Ellen Poulsen spent years as general contractors before moving to design and drafting full time, so every suite we draw is measured against how it will actually get built and how it will actually get lived in.
Bring us your bedroom photos and your lot. Call Poulsen Home Design at (435) 512-5852 or visit poulsenhomedesign.com to sketch it out with us, and we will turn the room you have been picturing into a plan a builder can price.