

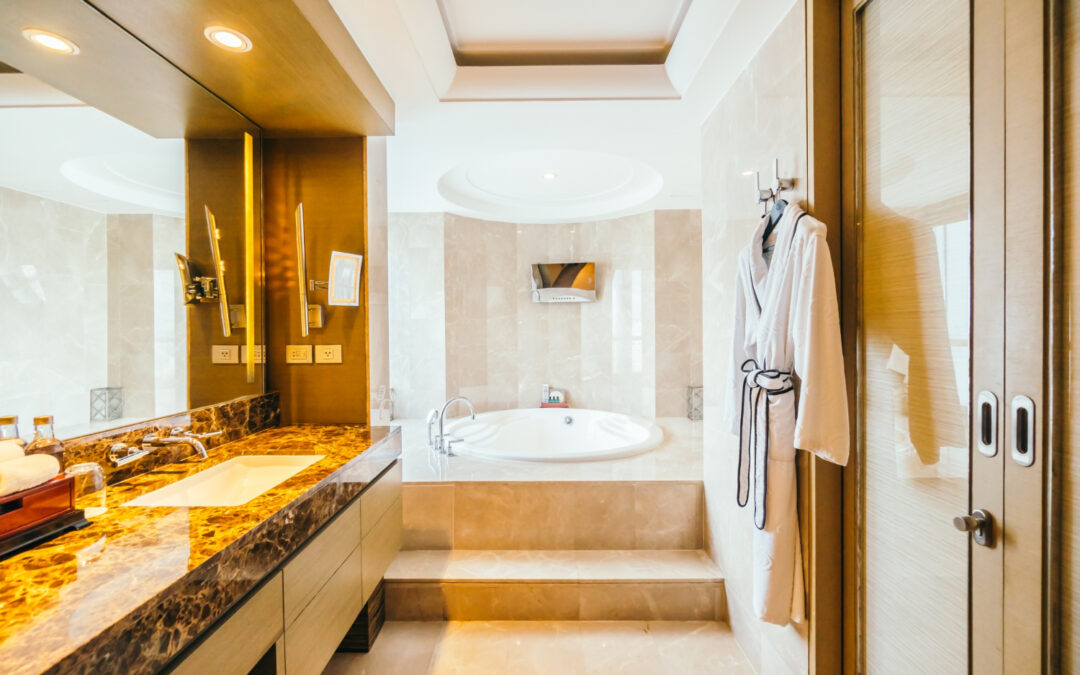
Bathrooms are having a moment, and 2026 makes it official. After years of all-white, all-minimal, chrome-and-nothing-else design, Cache Valley homeowners building new custom homes are asking for something with more warmth, more function, and more character. The trends driving bathroom decisions this year follow a similar direction to the 2026 kitchen design trends we covered earlier: less generic, more personal, and more focused on how a space actually works for the family using it every day. Whether you are designing a primary suite, a shared hall bath, or a powder room that makes a statement, understanding which directions have staying power helps you make confident decisions during the planning stage, when changes cost nothing. Here is what Cache Valley homeowners are asking for in 2026.
Main-Floor Primary Suites with Thoughtful Bathroom Layouts
One of the strongest trends in Utah custom home design right now is the primary suite placed on the main floor rather than upstairs. Cache Valley families tend to build with longevity in mind: a main-floor primary bedroom with a well-designed bathroom works for young families today and for the same homeowners decades later without any modifications. The bathroom layout decisions that support this shift include:
- Wider doorways and a curbless shower entry as standard, not as accessibility add-ons
- His-and-hers vanity sections with dedicated storage zones on each side
- A water closet separated from the main vanity area for privacy when the bathroom is shared
- Direct access from the primary closet into the bathroom, allowing morning routines to flow without crossing through the bedroom
- Window placement that brings natural light into the shower without sacrificing privacy from neighbors or the street
Warm, Earthy Color Palettes Replacing All-White
The all-white bathroom dominated for well over a decade, and it is clearly giving way to something warmer. The shift is not toward bold color in most cases: it is toward the kind of quiet warmth that makes a space feel comfortable rather than clinical. The palettes showing up in new construction and remodels across northern Utah reflect this:
- Warm whites and creamy off-whites replacing bright white paint and stark white tile
- Sage green and soft clay tones used on vanity cabinetry rather than neutral gray
- Warm greige wall colors that read differently across morning and evening light
- Earthy terracotta and sand tones in accent tile, particularly on shower floors or a single feature wall
- Consistent warm undertones across tile, paint, and cabinetry so the room reads as a cohesive whole
Curbless Walk-In Showers
The traditional tub-plus-separate-shower combination is being replaced in primary bathrooms by a single, spacious curbless walk-in shower. Removing the curb creates a cleaner look, easier cleaning, and a safer entry for all ages. This is one of the bathroom decisions that needs to be locked in at the drafting stage: the floor slope, drain placement, and waterproofing system all need to be detailed in the plans before construction starts. The design directions our clients are requesting include:
- Large-format porcelain tile carried from the floor up the shower walls without a visual break
- Linear drains positioned along one wall rather than a center drain, which simplifies large-format tile installation
- Frameless glass panels or a fully open wet room design for primary suites with enough square footage
- A bench built into the shower with a tile or stone seat, integrated into the structural design of the wall
- A separate handheld shower head alongside the fixed overhead, plumbed at the rough-in stage
Heated Floors
In most of the country, heated bathroom floors are a luxury. In Cache Valley, they are a practical investment, and 2026 is the year more homeowners are treating them that way. The valley floor winters are cold, and stepping onto tile on a January morning is a very different experience with a functioning in-floor radiant system. The critical point: electric radiant heating is far easier and less expensive to install during construction than to retrofit later, because it goes down before the tile. Decisions to make at the planning stage:
- Electric radiant mat systems work under most tile and stone; specify this in the electrical plan
- Thermostats with programmable schedules let the floor be warm at 6am without running all night
- The bathroom’s subfloor assembly should be confirmed as compatible with the chosen radiant system before tile selection
- Heated floors pair especially well with large-format stone or porcelain tile, which holds and releases heat evenly
- Budget-conscious builders can start with the conduit and wiring roughed in, adding the mat later, though doing it all at once is easier
Warm Metal Fixtures
Chrome is no longer the default choice for faucets, showerheads, cabinet hardware, and towel bars. In 2026, the direction is toward warmer metals that complement natural materials rather than compete with them. The most requested options this year:
- Brushed brass in matte or satin finish, which reads warm without appearing too formal
- Champagne bronze as a slightly warmer, softer alternative to traditional polished brass
- Polished nickel for a bright finish that still reads warm compared to chrome
- Matte black used as an accent alongside a warm primary metal rather than as the dominant finish
- Intentional mixing of two complementary metals rather than matching everything exactly: for example, brushed brass hardware with matte black lighting fixtures
Large-Format Tile
Tile format is one of the most visible design decisions in a bathroom, and the direction in 2026 is toward larger pieces with fewer grout lines. Large-format tile is popular for several genuine reasons: it creates a cleaner, more seamless surface, it is easier to clean and maintain, and it makes smaller bathrooms read as larger. The formats getting the most attention:
- Tiles sized 24 by 48 inches or larger on shower walls and bathroom floors
- Natural stone looks in porcelain: limestone, travertine, and warm marble appearances without the maintenance of real stone
- Honed or matte finishes rather than glossy, which resist showing water spots and fingerprints in Utah’s mineral-heavy water
- Matching floor and wall tile in the shower to create a unified, spa-like effect with a single material
- Smaller mosaic tile used only for shower floors or as a single decorative band, keeping visual variety controlled
Furniture-Style Vanities and Custom Cabinetry
Builder-grade vanity cabinets are one of the first things homeowners wish they had upgraded, and 2026 custom home clients are upgrading them from the start. The direction is toward bathroom cabinetry that looks like it belongs in the rest of the home rather than a catalog standard option. What this looks like in practice:
- Inset cabinet doors with visible face frames, giving a more furniture-like appearance than overlay cabinet construction
- Painted cabinetry in warm, non-white tones: soft sage, warm navy, or deep forest green for a primary vanity
- Natural wood tones for a floating or wall-mounted vanity, particularly in modern or Scandinavian-influenced primaries
- Integrated linen storage in a floor-to-ceiling tower cabinet beside the vanity rather than a freestanding unit
- Drawers prioritized over doors for base cabinet storage, with full-extension hardware for accessible daily use
Layered Lighting
Overhead lighting alone has never been kind to bathroom tasks or to the overall feel of the space. The trend in 2026 is toward intentional layering of light sources, which requires planning at the electrical design stage. The lighting approach most clients are requesting:
- Wall sconces flanking the mirror at face height for task lighting that eliminates shadows, specified in the electrical plan
- A decorative pendant or chandelier over a freestanding tub when one is included
- Recessed ceiling lighting on a dimmer as the ambient layer rather than the primary source
- Backlit mirrors that provide even, diffuse light around the face without separate sconces in smaller bathrooms
- Waterproof recessed lighting inside the shower separate from the main bathroom circuit
Built-In Storage as a Design Element
Storage that is planned into the structure of the bathroom performs better and looks better than storage added afterward. In 2026, the approach is to treat every storage decision as a design decision rather than a practical afterthought. The built-in elements getting the most attention:
- Recessed shower niches sized and positioned in the plans to align with tile joints, avoiding awkward cuts
- Integrated medicine cabinets with mirrors on the door, which solve both storage and mirror needs without projecting into the room
- A dedicated countertop zone for daily skincare with outlet placement planned close enough to avoid extension cords
- Linen storage in a tall cabinet positioned near the shower, not across the room
- A hamper built into the vanity base or primary closet layout so the bathroom floor stays clear
Bring 2026 Bathroom Trends to Your Cache Valley Home
The best bathroom decisions for a new custom home are the ones made during the planning stage, not during construction. Heated floor systems, curbless shower slopes, plumbing wall locations, window placement, and electrical layouts are all part of the plan set, not afterthoughts. Getting them right at the drawing stage is what separates a bathroom that works beautifully for decades from one that requires an expensive retrofit five years in.
For broader interior design direction as you plan your home, our coverage of interior design trends for Cache Valley and northern Utah covers the palette and material decisions that apply across the whole house, not just the bathroom.
Poulsen Home Design helps Cache Valley homeowners design bathrooms that balance current trends with long-term functionality. Mont and Mary-Ellen Poulsen’s construction background means the layouts work in practice, not just on a mood board.
Ready to design your primary bathroom or plan a full custom home? Contact Poulsen Home Design at (435) 512-5852 to talk through your layout and what matters most to your family. Visit poulsenhomedesign.com to see our professional drafting services and completed home designs across the valley.