

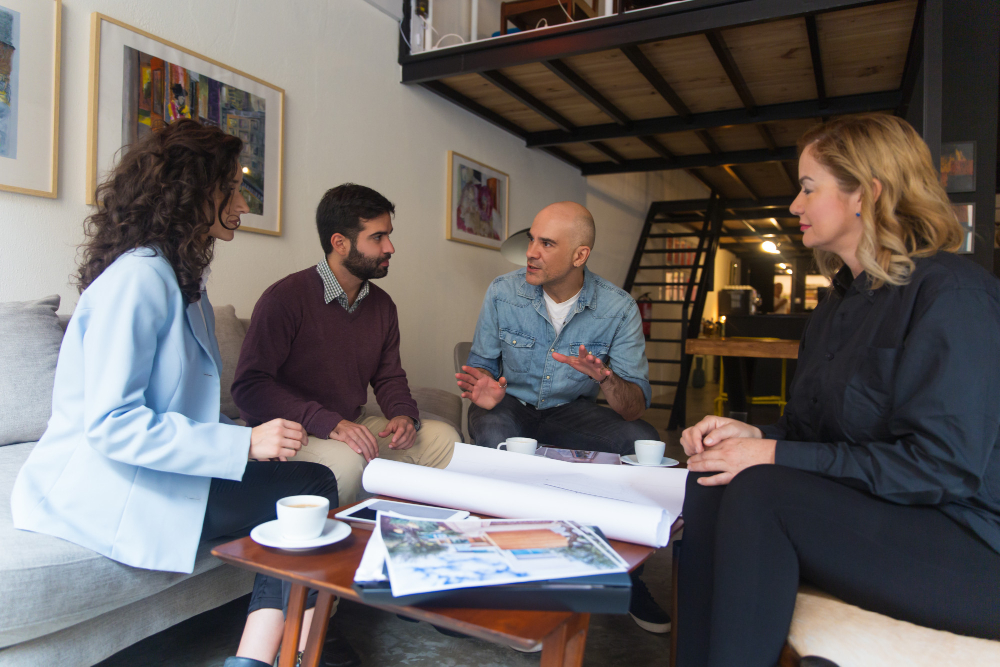
The first meeting with a home designer is one of the most exciting appointments in the entire custom home process. It is also the one people most often arrive at underprepared, not because they have not thought about their home, but because they have thought about it in the wrong order. They have spent hours on Pinterest and Houzz, they have a general sense of what they want, but they have not put together the specific information a drafter actually needs to do useful work from the first session. At Poulsen Home Design, we have been running these consultations across Cache Valley since 1997. This is the preparation checklist we walk every new client through before they walk in the door.
Key Takeaways
- A well-prepared client gets significantly more value from the first meeting: the conversation moves from introductions to actual design decisions faster
- Lot information is the most important and most commonly forgotten item: everything in a custom home design depends on the actual parcel
- A rough budget range is more useful than a precise number, and more honest than saying you have not decided yet
- Inspiration photos do not need to be professional or consistent: they are a communication tool, not a design brief
- You do not need to have everything figured out before the first meeting: that is what the drafter is for
Why Preparation Changes the Quality of the Conversation
A first design consultation without preparation tends to stay at the level of general discussion: styles, rough square footage, the number of bedrooms. That is a useful starting point, but it means the follow-up meeting covers territory you could have covered in the first one. A first consultation with the right preparation can move into actual design decisions: how the garage relates to the entry, whether the primary suite goes on the main floor or upstairs, how the home sits on the specific lot, what the budget supports and what it does not.
The difference is not the drafter’s skill. It is the quality of the raw material you bring. The more specific the information at the start, the faster a genuinely useful plan takes shape.
What to Bring to Your First Home Design Meeting
Your lot information
This is the single most important item on the list, and the one most commonly left at home. A custom home design cannot be site-specific until the drafter knows the site. If you have a survey or a plat map for your parcel, bring it. If not, know the parcel number so it can be looked up. The information that matters most: the parcel dimensions and total square footage, whether the lot is flat or sloped and in which direction, which side faces the street, where utilities arrive at the lot (power, water, gas, sewer), and whether there are any easements, drainage corridors, or setback requirements you are already aware of. If you do not have a formal survey yet, a hand-drawn sketch with rough dimensions based on the recorded plat is better than nothing. Understanding the lot is what allows the drafter to position the house correctly, orient rooms to views and sunlight, and plan the entry and garage in a way that actually works for the property.
A rough sketch or floor plan ideas
You do not need to be an architect. A rough sketch on graph paper, or even on a plain piece of paper, that shows the general arrangement of rooms you have in mind is genuinely useful. It does not need to be to scale. It does not need to be final. What it communicates is the relationship you are imagining between spaces: is the kitchen open to the family room, or do you prefer a more closed cooking zone? Does the primary suite sit at the back of the house away from the main entry, or off the main hallway? Does the garage connect directly to the kitchen, the mudroom, or a back hallway? These adjacency decisions are faster to work through from a rough starting point than from a blank page, and your sketch, however rough, is a starting point. Many of our Cache Valley clients arrive with a combination of room sketches and photos from homes they have visited. All of it is useful.
Inspiration photos
Bring as many as you like, from as many sources as you want. Pinterest boards, Houzz saved photos, magazine pages, photos from friends’ homes, screenshots of homes you have driven past: all of it communicates preferences in a way that words often cannot. The photos do not need to be consistent with each other. One client might bring a photo of a farmhouse exterior, a contemporary kitchen, a traditional formal dining room, and a master bathroom with a freestanding tub, and that variety tells the drafter what different parts of the home should feel like. Contradictions are not a problem: they are a design conversation. What reads as contradictory to a layperson is often a coherent set of priorities to a designer who has seen it before.
If you can annotate the photos, even briefly, it helps further. A sticky note that says “I love the roofline, not the color” or “this layout, but bigger windows” turns an inspiration image into a design instruction. A few specific notes go a long way.
Your must-have list and your nice-to-have list
Before the meeting, spend fifteen minutes writing two columns. The first is every room, feature, or design element that is genuinely non-negotiable for your family. The second is everything that would be great to include if the budget and square footage allow. Being clear about which list each item belongs on prevents the most common source of friction in the design process: the disagreement that happens mid-design when it turns out that two people in the same household had different assumptions about what was decided.
Common must-haves for Cache Valley families include: a main-floor primary suite, a three-car or larger garage, a mudroom entry from the garage, a dedicated office or flex room, a specific number of bedrooms to accommodate children and guests, and storage for outdoor and recreational gear. Common nice-to-haves include: a dedicated formal dining room, a bonus room above the garage, a wet bar, a covered outdoor patio, and an oversized primary bathroom. Reviewing the most common custom home regrets before your meeting can also help clarify which side of the line something belongs on.
A realistic budget range
You do not need a precise number, and most clients at the first meeting do not have one. What you need is an honest range: the minimum you are comfortable spending and the maximum you would consider if the design truly delivered what you wanted. That range allows the drafter to design within realistic parameters from the start, rather than producing a plan that gets repriced by a builder and then has to be significantly reduced.
If you have not yet thought through the full cost picture, reviewing a Cache Valley construction cost breakdown before the meeting will help you arrive with a more realistic range. The total budget for a custom home includes land, site work, design, permits, and construction: knowing all five categories and having even rough estimates for the ones you have already committed to (land, for example) helps the drafter understand what is available for the construction budget specifically.
Your timeline
When do you want to be in the house? Working backward from a move-in target, a realistic Cache Valley custom home schedule includes several months of design and permitting followed by roughly nine to twelve months of construction for a typical project. If you have a hard deadline, a lease end date, a school start date, a baby due date, say so at the first meeting. It shapes which parts of the process need to be compressed and where there is flexibility. If you have no hard deadline, say that too: an open timeline allows for a more thorough design phase and often produces a better plan.
10 Questions to Ask Your Home Designer at the First Meeting
- How do you handle the design process: do clients work directly with you throughout, or is the process handed off at some point?
- What does a complete plan set from your office include, and what is not included that I might need to get separately?
- Have you designed homes on lots similar to mine, and are there site-specific challenges you would flag right away?
- How do you handle revisions, and how many rounds of changes are included in your fee?
- What information do you need from me before the first drawings can begin?
- How long does the design phase typically take for a home of the size I am planning?
- Will the plans meet Cache County permit requirements as delivered, or is additional engineering or documentation typically needed?
- Can you walk me through a recently completed project at a similar scale so I understand what the finished plan set looks like?
- What is your pricing structure, and is it based on square footage, a flat project fee, or something else?
- What is the most common mistake clients make at the design stage that you help them avoid?
What You Do Not Need to Bring
First-time custom home clients sometimes arrive with fully fleshed-out floor plans drawn in home design software, detailed finish schedules, or structural details they found online. None of this is necessary at the first meeting, and some of it can actually make the early design conversation less flexible. Software-drawn plans that clients have spent hours refining can create an attachment to specific dimensions and arrangements that may not work for the actual lot. Rough ideas are more useful at the start than finished ones, because they leave room for a professional’s input to add value.
You also do not need to have resolved every disagreement within your household before the first meeting. Couples frequently arrive with differing priorities, and that is completely normal. Part of a good drafter’s job is helping both people articulate what they want and find design solutions that accommodate both. Disagreements are easier to resolve on paper than in a finished house.
What Happens After the First Meeting
At Poulsen Home Design, the first meeting is a conversation, not a commitment. We review your lot, your sketch ideas, your inspiration photos, and your program of rooms and features. We talk through the budget and timeline. We share our initial read on the lot and identify any site-specific considerations that should shape the design from the start. Then we put together a project scope and pricing, and if it fits your situation, we begin the design process.
The first drawings typically show two or three floor plan options that interpret your program in different ways: different garage orientations, different primary suite locations, different relationships between the kitchen and the main living space. You review them, share what works and what does not, and the design narrows from there. By the time the plan set is complete, you will know how to read the plans, review them carefully, and walk your builder through them with confidence.
Frequently Asked Questions
How long does a first home designer consultation usually take?
Plan for an hour to ninety minutes for a productive first consultation on a new custom home. Shorter than an hour usually means the conversation stayed at the surface; longer is common and not a problem if the time is useful. Come with your materials organized so the time is spent on design questions rather than searching through your phone for photos.
Should I have my lot surveyed before the first meeting?
A formal survey is not required for the first meeting, but any lot information you have helps. The parcel number, the recorded plat dimensions, and a general description of the slope and street orientation are enough to have a productive conversation. A survey will be needed before plans are finalized and certainly before permit submission.
Do I need to know my exact budget before the consultation?
No, but a range is more useful than no number at all. If you can say the project total should land between X and Y, the design process stays within realistic parameters from the start. A drafter who does not know your budget cannot help you make trade-offs; one who does can suggest where to invest and where to simplify.
What is the difference between a home designer and an architect?
A licensed architect carries a professional credential and can stamp drawings for commercial and complex structures. For most residential projects in Utah, a licensed home designer or draftsman can produce the plans needed for permits and construction without the additional cost of architectural services. The key is local experience: a designer who knows Cache County’s permit requirements and snow load criteria produces plans that go through review the first time.
Can I bring my spouse or partner to the first meeting?
Absolutely, and it is encouraged. Custom home design involves dozens of decisions that affect both people in a household, and having both parties present at the first meeting means fewer surprises later. It also helps the drafter understand where priorities align and where they differ, which shapes how the early plan options are presented.
The First Meeting Works Best When You Are Ready for It
A home designer’s job is to turn your ideas into buildable plans. The clearer and more specific the ideas you bring, the more useful the first conversation is, and the faster the design process moves toward something you are genuinely excited to build. Bring your lot information, your rough ideas, your inspiration photos, your must-have list, and a realistic budget range. Ask the questions above. Leave the rest to the process.
Poulsen Home Design offers home design and drafting services across Cache Valley and northern Utah. Mont and Mary-Ellen Poulsen have been running these first consultations for nearly thirty years, and the homes they have designed reflect the conversations those meetings started. The process is collaborative, straightforward, and focused on building something that works for your family and your lot, not a generic plan adapted to fit.
Ready to take the first step? Schedule your free consultation with Poulsen Home Design by calling (435) 512-5852 or visiting poulsenhomedesign.com. Bring what you have and we will work with whatever that is: we have started great designs from a single photo and a hand-drawn square.