

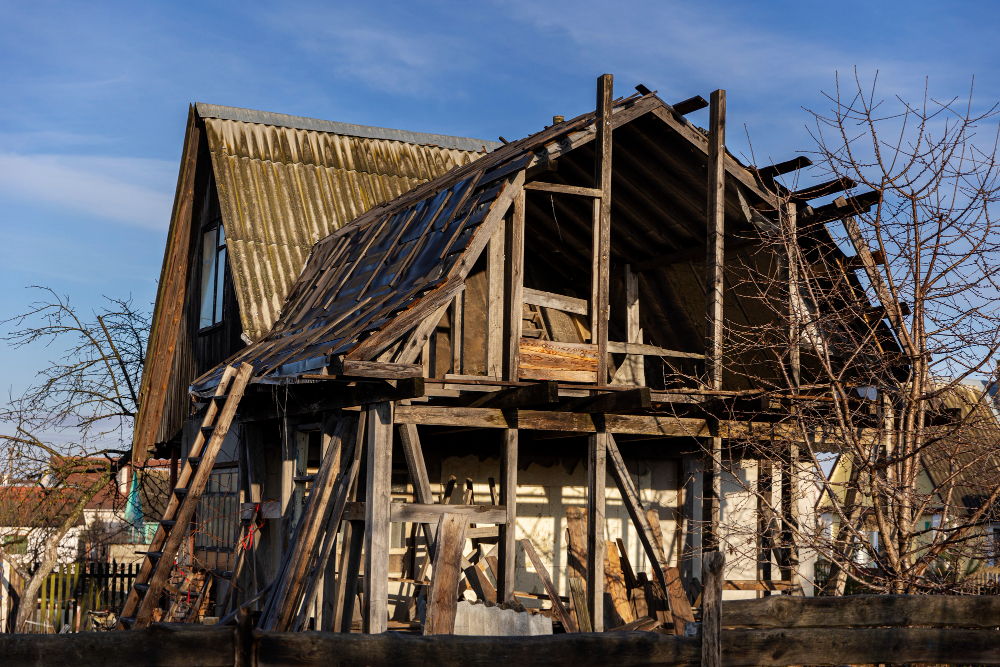
After nearly three decades of drafting custom homes across Cache Valley and spending years before that as general contractors, Mont and Mary-Ellen Poulsen have seen most of what can go wrong on a residential build. Some mistakes are dramatic: structural changes ordered mid-frame, site conditions discovered only after excavation began. Most are quieter than that, design decisions that seemed reasonable at the time and only reveal their cost once the family has lived with them for a year or two. What makes this list worth reading is not that these mistakes are rare. It is that every single one of them is preventable at the drafting stage, often with a conversation that takes less time than the regret.
Key Takeaways
- The majority of costly building mistakes are locked in during the design phase, not during construction
- Changes made on paper are essentially free; the same changes made after framing begins cost serious money
- Utah-specific factors like lot slope, snow loads, and large family sizes create local versions of common mistakes that generic advice does not address
- The plan review stage is the single highest-value hour of the entire building process
- Most regrets fall into two categories: rooms that are too small and storage that was never planned at all
Mistake 1: Under-Sizing the Garage
This is the most consistent regret we hear from Utah homeowners, and it is almost always framed the same way: we thought we only needed a two-car garage and now we wish we had added the third bay. In Cache Valley, a third bay is not a luxury. It is where the snowblower lives, where the lawn equipment gets stored, where teenagers’ bikes go, and increasingly, where an EV charger gets installed. A third bay adds roughly 12 feet to the garage footprint and a fraction of the overall home cost. Adding it after construction means demolishing finished walls or building a separate structure.
RV and boat storage has the same pattern. Rural Cache Valley households with trailers, ATVs, or recreational vehicles frequently discover after moving in that their garage depth of 20 feet, which is standard, is 4 to 6 feet short of what they actually needed. Depth is cheaper to add on paper than any other garage dimension. Decide what will live in the garage before the plan is finalized, not after the slab is poured.
Mistake 2: Making the Primary Suite the Last Priority on the Floor Plan
The common mistake here is not the suite itself; most people plan it carefully. It is where it ends up on the site. A primary suite with windows facing directly west collects afternoon heat in the summer, which is uncomfortable in a Cache Valley July. A primary suite positioned directly above the garage picks up traffic noise from below at 6 in the morning. A primary suite sharing a wall with a child’s bedroom transfers sound in both directions, all night.
Compass orientation, adjacent spaces, and acoustic separation are all decisions made on the floor plan. They cost nothing to get right during design and require either expensive renovation or permanent compromise to fix afterward. The suite itself can be beautifully designed; it is the position on the floor plan that determines whether you sleep well for the next thirty years.
Mistake 3: Treating the Basement as Afterthought Space
Cache Valley’s hillside and bench lots make walkout and daylight basements genuinely feasible across a large portion of the valley. Families who rough-in a basement and leave it unfinished during the initial build consistently tell us they regret not finishing it from the start: the same square footage that would have cost $40 to $60 per foot during original construction costs $80 to $120 or more as a standalone finish project later, with all the disruption of a renovation.
Two specific decisions matter here. First, ceiling height: a basement framed at 8 feet clear feels fine; one framed at 9 feet feels like a real living space. The cost difference during original construction is small. The difference in usability over decades is large. Second, egress windows: code requires them for bedrooms, and their size and placement affect how bright and livable the space feels. Both decisions happen in the foundation and framing drawings, not during a future renovation. See our full budget breakdown for how basement costs compare to main-level construction on a per-square-foot basis.
Mistake 4: Ignoring the Lot During the Design Phase
A floor plan that looks perfect on flat paper can sit wrong on a real lot. The most common version of this mistake in Cache Valley is a home positioned with its best windows facing north or toward a neighbor’s fence rather than toward the mountain views that made the lot worth buying. Site orientation, view corridors, prevailing wind direction, and the path of afternoon sun all affect daily life inside the house, and none of them cost anything to account for during the drafting process.
Sloped lots have their own version of this mistake. A design drawn for a flat lot placed on a sloping Cache Valley bench generates unexpected foundation costs, drainage requirements, and retaining work that a site-specific design would have avoided or budgeted correctly from the start. The solution is to have a drafter look at the actual survey and site conditions before the floor plan is finalized, not after.
Mistake 5: Getting the Kitchen Layout Wrong
Kitchens are the room where floor plan errors announce themselves most loudly in daily life. The most common ones: an island that looks generous in a rendering but leaves less than 42 inches of clearance on the working side, creating a traffic bottleneck every time two people cook simultaneously. A refrigerator that swings its door into the main kitchen path. A range hood vented through an exterior wall that turns out to be a load-bearing beam location. A pantry positioned across the kitchen from the refrigerator and prep area.
Kitchen layouts follow real ergonomic rules. The working triangle between the sink, range, and refrigerator should total no more than 26 feet. Main traffic paths through the kitchen need at least 42 inches of clear width, and 48 inches where two cooks work simultaneously. Island overhangs for seating need 12 to 15 inches of depth per seat and 24 inches of width per person. These numbers exist in the floor plan before construction begins. Checking them before framing starts is the entire point of a careful plan review.
Mistake 6: Putting Laundry in the Wrong Place
Laundry room placement is one of those decisions that affects daily life in a way that is hard to visualize until you are actually living it. A laundry room positioned on the opposite side of the home from the bedrooms means carrying heavy loads of clothing across the entire house twice per load, every time, for as long as you live there. A laundry room tucked into a corner with a door that barely clears the washer and no space for folding converts an ordinary daily chore into a genuine daily frustration.
The right answer depends on how your family does laundry. Bedroom-adjacent works for households where laundry is primarily clothing and bedding. Garage-entry adjacent works better when a mudroom is central to the family’s workflow. The mistake is not choosing one or the other: it is not choosing deliberately at all. Thoughtful mudroom and laundry room placement on the floor plan costs nothing and shapes daily life for decades.
Mistake 7: Planning Rooms to Impress Rather Than to Live In
Formal dining rooms that become homework storage. Double-height entry foyers that are difficult to heat and impossible to hang artwork in. Bonus rooms accessed by a separate stair that nobody climbs after the first year. These spaces appear on floor plans because they photograph well in listings and feel impressive during walkthroughs. They are underused in real life and overrepresented in new home regret conversations.
The test for any room on a custom home floor plan is simple: describe a specific Tuesday. Who uses this room, at what time, doing what? If the answer requires a holiday or a houseguest, the room may be earning its square footage on aspirational terms rather than functional ones. That square footage redirected toward a larger primary closet, a proper pantry, or an additional garage bay will be thanked silently every day for the life of the home.
Mistake 8: Making Changes After Construction Starts
This one is not about design at all. It is about process. Changes during construction are expensive in every market and in every year, but the specifics are worth understanding. Moving a non-load-bearing interior wall during framing costs hundreds of dollars. Moving it after drywall costs thousands. Relocating a plumbing rough-in after the slab is poured in a slab-on-grade home is a demolition project. Changing window size after the frame is sheathed involves reframing the rough opening.
Every change order is a negotiation conducted from a position of zero leverage, because the builder is already on site and the contract is already signed. The way to avoid change orders is to make every decision before the shovel hits the ground, which means the plan set needs to be complete, reviewed, and approved before construction begins. Our guide to the realistic construction timeline covers what a complete pre-construction phase looks like and why rushing it costs more than taking it seriously.
Mistake 9: Under-Planning Electrical and Technology
The electrical plan is the easiest part of a plan set to rush through and the one whose shortcomings become clearest fastest. Specific things we see come up repeatedly: not enough outlets in the kitchen, particularly on the island; light switches placed on the wrong side of a doorway so you reach across the swing; exterior outlets missing from the back patio; no conduit stubbed out for a future EV charger; garage circuits insufficient for a workshop; no pre-wiring for security cameras or a smart home panel.
Conduit and wiring rough-in during construction costs a fraction of what drilling through finished walls and ceilings costs afterward. An outlet specified on the plan during construction costs under $50 to add. The same outlet added to a finished room can cost several hundred dollars. The electrical plan deserves the same attention as the floor plan, and the time to make decisions about future technology needs is during the drafting process, not after move-in.
Mistake 10: Approving Plans Without Reading Them
The last mistake on this list is also the one that enables most of the others: signing off on a plan set without actually understanding what you are approving. Floor plans look technical, and the temptation is to trust the drafter and move on. The drafter’s job is to produce a plan that reflects the decisions made during the design process. It cannot reflect decisions that were never made or preferences that were never communicated.
Reviewing your plan set carefully before approving it catches door swings that hit walls, furniture that does not fit the room it was designed for, switch locations that create dark hallways at night, and storage that was assumed rather than planned. Our guide to reading house plans walks through every sheet in a residential set so homeowners can review their own plans with confidence. A thorough plan review costs an hour. The changes it prevents can cost tens of thousands of dollars.
Frequently Asked Questions
What is the most common regret from custom home builders in Utah?
Garage size is the most consistent single regret we hear. Utah families consistently wish they had added a third bay, more depth, or dedicated RV storage during the original build, when the cost per square foot for garage space is among the lowest in the entire home.
How do I avoid making changes during construction?
Complete every design decision before construction begins, not partway through. A complete plan set reviewed and approved by the homeowner eliminates most of the surprises that generate change orders. Take the time during the design phase to make deliberate decisions on every room, not just the visible ones.
What floor plan mistakes affect resale value the most?
Poor kitchen layouts, insufficient storage, inadequate garage size, and dated formal spaces all affect resale. On the other side, main-floor primary suites, thoughtful mudroom placement, and generous ceiling heights consistently support value in the Cache Valley market.
Should I finish my basement during original construction?
In most Cache Valley situations, yes. Finishing during original construction costs significantly less per square foot than a standalone renovation later, and it avoids the disruption of living in a construction zone after move-in. At minimum, rough in the plumbing and electrical during the original build so future finishing costs are reduced.
How long should the design phase take for a custom home in Utah?
A realistic design and drafting phase runs four to eight weeks for a typical custom home, sometimes longer for complex projects with significant revisions. Rushing this phase to start construction earlier is the single most reliable way to generate expensive change orders and permanent regrets.
The Best Insurance Against Building Regret Is a Good Plan
Every mistake on this list shares the same root cause: a decision that was either not made, not made deliberately, or made too late in the process to be changed affordably. A complete, carefully reviewed plan set is the most cost-effective investment in the entire building process, because it is the only stage where every decision is still free to revisit.
Poulsen Home Design has been drafting custom homes across Cache Valley since 1997. Before we drew a single plan, we built homes as general contractors, which means we have experienced the consequences of every mistake on this list from the builder’s side of the equation. The plans we produce are designed to be built correctly the first time, because we know what happens when they are not.
Ready to start your project the right way? Talk through your plans with Poulsen Home Design before construction begins. Call (435) 512-5852 or visit poulsenhomedesign.com to schedule a consultation with Mont and Mary-Ellen Poulsen.