

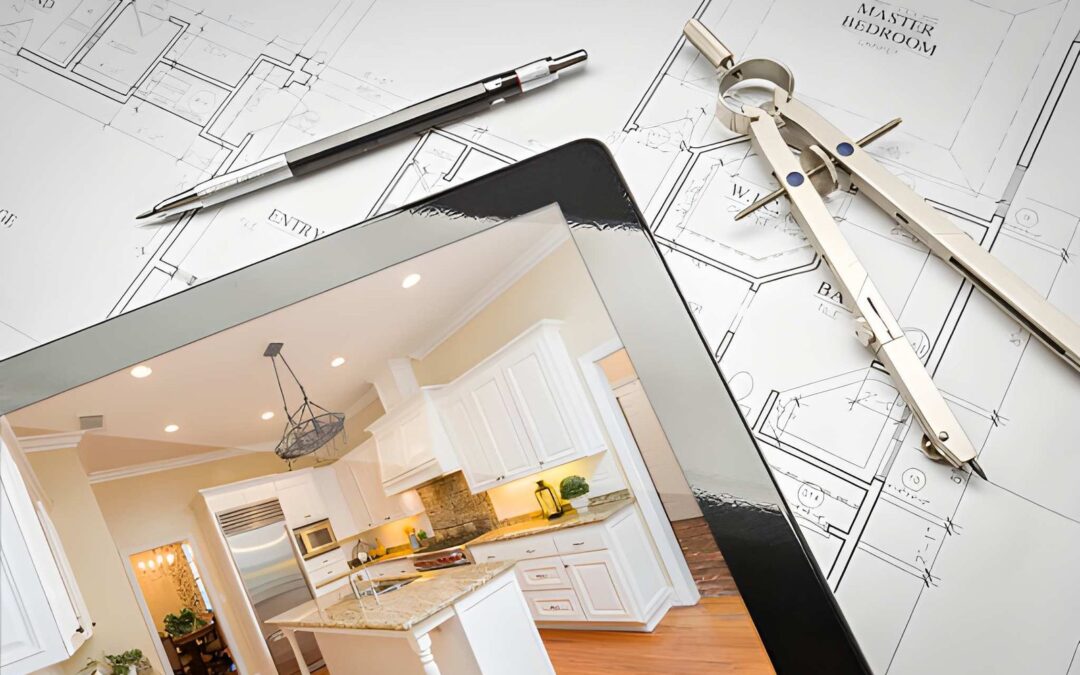
Drawing up home plans turns a rough idea into a set of drawings a builder can actually use. Pricing for this step often runs per square foot rather than a flat fee, with different rates for garages, basements, and main living space. Before you sketch a single wall, you need real numbers on cost, the features a solid plan set includes, and the questions homeowners ask most. This guide breaks all of that down so your first meeting with a designer goes further.
What Does It Cost to Draw Up Home Plans?
Drafting fees usually scale with square footage and room type, since a garage takes less detail than a kitchen or bathroom layout. Here’s a common per square foot breakdown used by home design firms.
| Area Type | Typical Drafting Rate |
| Attached garage | $0.20 per sq ft |
| Basement or second floor | $0.40 per sq ft |
| Main living area | $0.80 per sq ft |
On an 1,800 square foot main floor, that rate works out to roughly $1,440 for the drawings alone. Independent draftspeople typically charge $35 to $150 per hour instead. Licensed architects run $100 to $350 per hour for the same work.
Features to Look for When Drawing Up Home Plans
A finished plan set needs more than a floor layout. Here’s what a complete drawing package should include:
- Room dimensions and door swing directions
- Elevations showing the front, back, and sides of the home
- Structural notes for framing, trusses, and load points
- Electrical and plumbing rough-in locations
- Energy code details required for your local permit office
- A revision round built into the price, not billed separately
A home plan works best when the person drawing it understands construction, not just design software. Someone who has worked as a general contractor knows how a hallway width or a stair placement affects the actual build, not just how it looks on paper.
Bringing reference photos or a rough sketch speeds up the process more than most homeowners expect. A designer can pull a kitchen layout from one photo, a porch style from another, and combine them into a single custom plan built around your lot and your budget.
Local code knowledge matters as much as design skill. Snow load requirements, frost depth, and energy code updates vary by city and county, so a plan drawn without local knowledge often needs revisions once it reaches the permit office.
Home Plan Drawing Questions Answered
Here are quick answers to the questions homeowners ask most before starting their plans.
How Long Does It Take to Draw Up Home Plans?
Most home plans take two to six weeks from the first meeting to a finished set, depending on how many rounds of revisions you need. A simple addition moves faster than a full custom home with multiple stories.
Do I Need an Engineer to Stamp My Plans?
In many areas, yes, for structural elements like trusses, beams, or foundation work. Your local permit office can tell you exactly what needs a stamped engineering drawing before it approves your plan.
Can I Combine Features from Different House Designs into One Plan?
Yes, this is one of the most common requests designers get. Bring photos or sketches of the rooms and features you like, and a good designer can combine them into a single plan built for your lot.
What’s the Difference between a Draftsperson and an Architect?
A draftsperson creates detailed drawings based on your input and building code requirements, often at a lower hourly rate. An architect holds a professional license and handles structural design and code compliance on more complex projects too.
You may also read: Fall Building Season in Cache Valley: Why September Is the Best Time to Start (2026)
Bring Your Ideas to Life
A well drawn set of home plans saves you money before construction even starts, catching problems on paper instead of in the field. Bring your ideas, ask about pricing per square foot, and confirm what’s included before you sign anything. Ready to turn your ideas into a finished plan set? Reach out to Poulsen Home Design for a free consultation.