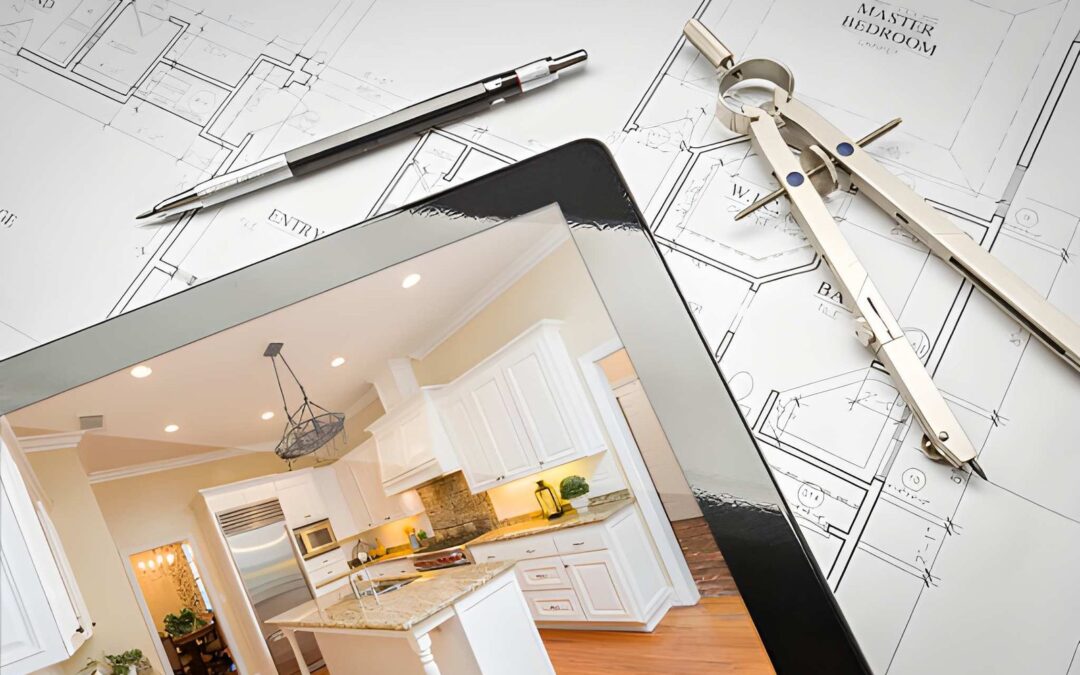
Drawing up home plans turns a rough idea into a set of drawings a builder can actually use. Pricing for this step often runs per square foot rather than a flat fee, with different rates for garages, basements, and main living space. Before you sketch a single wall,...
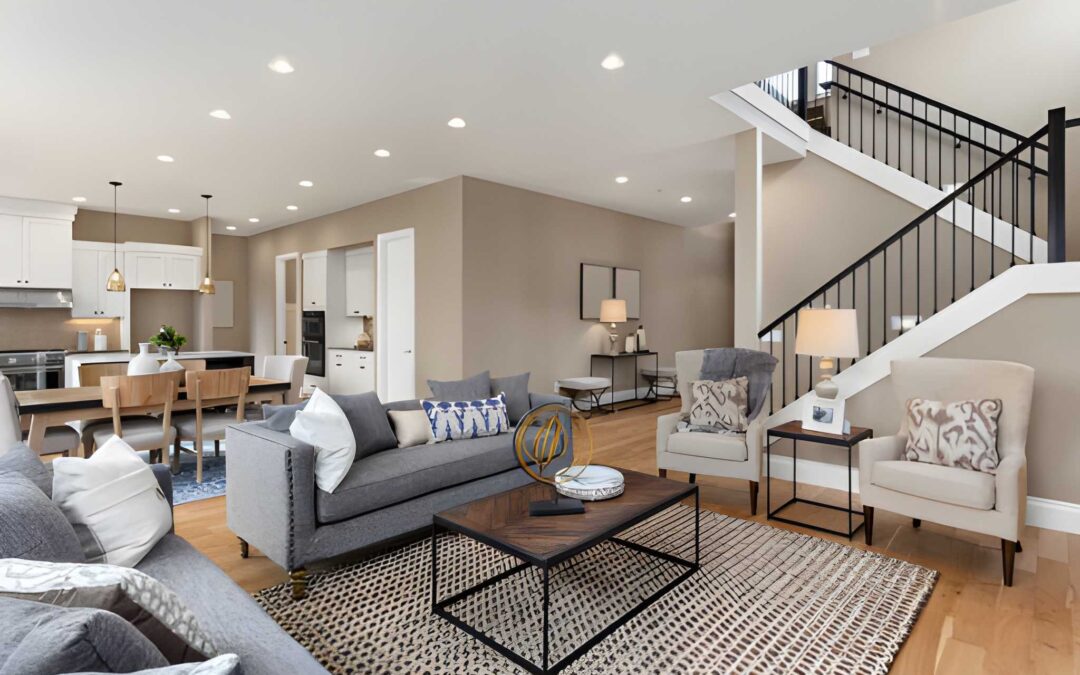
Open floor plan design transforms how families live and interact in their homes. Walls disappear between kitchens, dining rooms, and living spaces. This creates a flowing environment where natural light spreads freely and conversations happen naturally. Understanding...
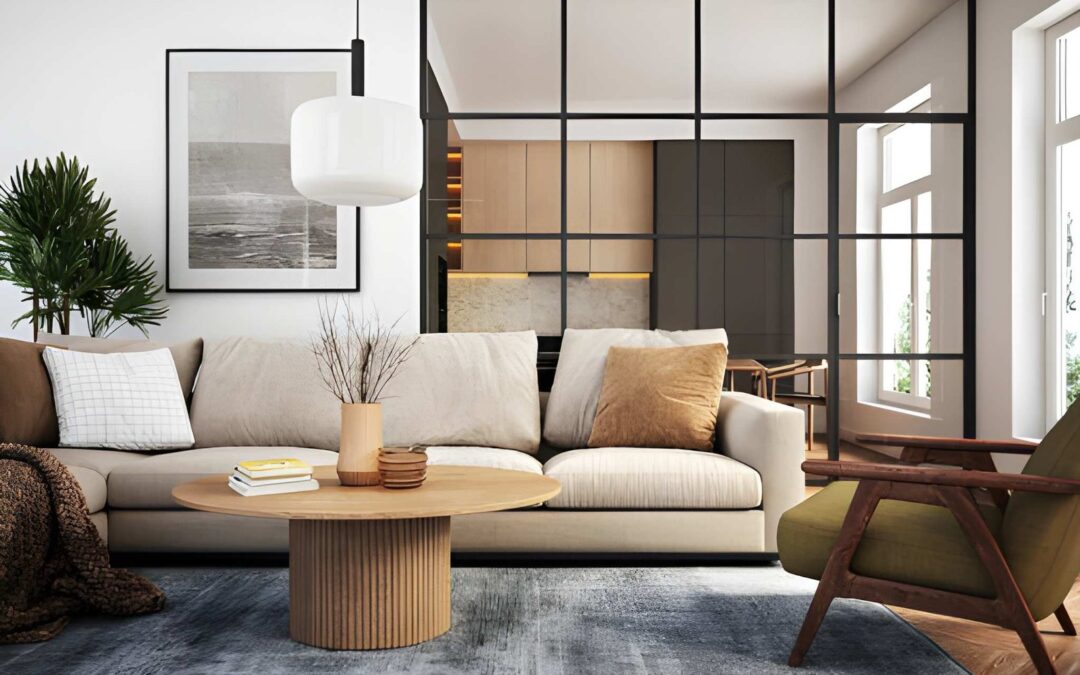
Luxury home design transforms ordinary houses into extraordinary living spaces. You deserve a home that reflects your success and provides comfort beyond the basics. Modern luxury means more than expensive finishes. It combines timeless elegance with cutting-edge...
Open floor plan design remains the most requested layout for modern homes. You get flexible spaces that adapt to your lifestyle while creating a sense of spaciousness. Removing walls connects family members and makes entertaining effortless. But poor planning leads to...
Did you know that poorly drawn home plans are one of the top reasons building permits get rejected? A home draftsman turns your ideas into accurate, approved blueprints. Whether you are building from scratch or adding a room, the right draftsman saves you time and...