

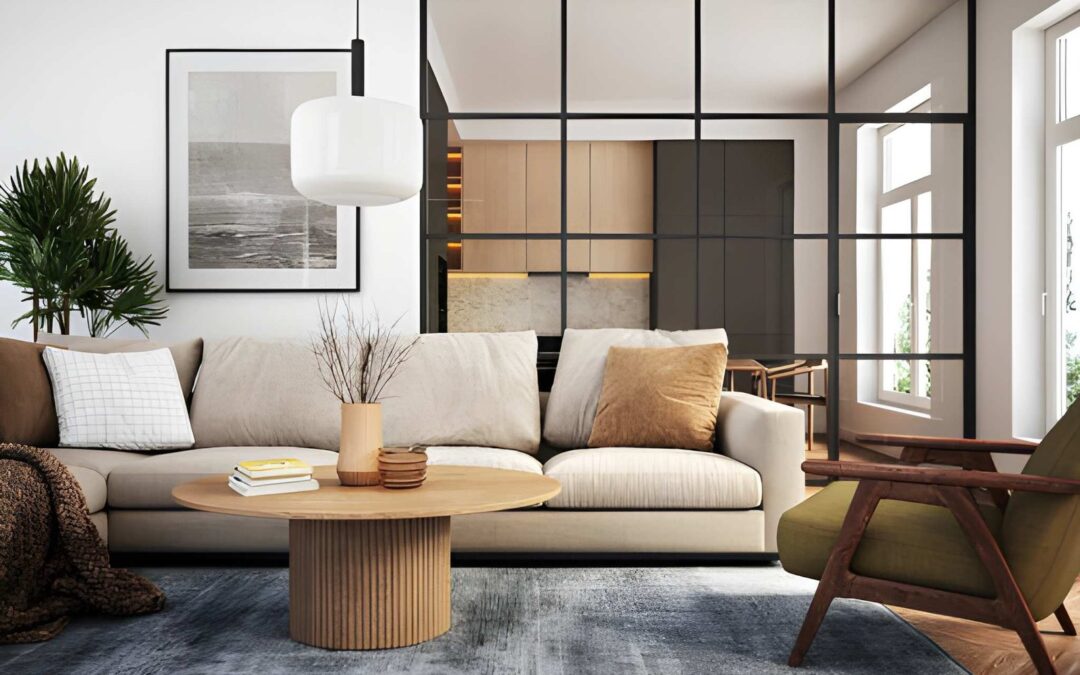
Luxury home design transforms ordinary houses into extraordinary living spaces. You deserve a home that reflects your success and provides comfort beyond the basics. Modern luxury means more than expensive finishes. It combines timeless elegance with cutting-edge technology and sustainable features. This guide explores the most sought-after luxury home design elements that create true value.
What Defines True Luxury Home Design?
Luxury home design goes beyond square footage and price tags. You’re investing in quality, craftsmanship, and details that most homes lack.
True luxury starts with architectural integrity. The home’s bones matter more than surface finishes. Clean lines, proper proportions, and thoughtful space planning create lasting beauty. Poor design covered with expensive materials never achieves real luxury.
Custom craftsmanship sets luxury homes apart. Skilled artisans create one-of-a-kind elements you won’t find in production homes. Hand-carved millwork, custom cabinetry, and specialty finishes show attention to detail. These elements age beautifully rather than looking dated after a few years.
Integration of indoor and outdoor spaces defines modern luxury. You want seamless transitions between interior rooms and exterior living areas. Large sliding glass doors, covered patios, and outdoor kitchens extend your living space. This connection to nature provides daily enjoyment and entertainment options.
Smart home technology now ranks as a luxury standard. Automated systems control lighting, climate, security, and entertainment. You manage everything from your phone or voice commands. The best systems work invisibly in the background.
How Do Open Floor Plans Work in Luxury Homes?
Open concept living dominates luxury home design. Strategic planning prevents common problems with this popular layout.
The great room concept combines kitchen, dining, and living areas. You create one large space instead of separate rooms. This layout works perfectly for entertaining and family time. Sight lines stretch across the entire space, making homes feel larger.
Zone definition within open spaces prevents the bowling alley effect. Use furniture arrangements, ceiling treatments, and flooring changes to define areas. Each zone has a clear purpose without physical walls blocking views.
Kitchen islands become command centers in open plans. They provide workspace, storage, and seating. Large islands measure 10 feet or longer in luxury homes. Dual islands work well for serious cooks who need separate prep and cleanup areas.
Acoustics need careful consideration in open spaces. Hard surfaces bounce sound around creating noise problems. Add sound-absorbing materials through upholstered furniture, area rugs, and acoustic panels disguised as art. Proper planning keeps conversations comfortable.
What Kitchen Features Define Luxury?
Luxury kitchens combine professional functionality with beautiful design. You get a space that works as hard as it looks good.
Premium Appliances and Systems
Professional-grade ranges anchor luxury kitchens. Six-burner gas cooktops with dual ovens handle any cooking challenge. Brands like Wolf, Thermador, and Viking deliver restaurant-quality performance. Built-in refrigeration panels blend with cabinetry for seamless looks.
Multiple dishwashers save time and hassle. Install one for everyday dishes and another for pots and glassware. Some luxury kitchens include three dishwashers for different cleaning needs.
Prep sinks supplement the main sink. Place them in islands for food preparation or bar areas for beverages. Small prep sinks measure 15 to 18 inches. They add convenience without dominating counter space.
Custom Cabinetry and Storage
Floor-to-ceiling cabinetry maximizes storage and creates dramatic impact. Cabinets that reach 10 or 12-foot ceilings eliminate wasted space above standard cabinets. This vertical emphasis makes rooms feel taller.
Specialized storage organizes everything perfectly. Pull-out spice racks, divided utensil drawers, and appliance garages keep counters clear. Custom dividers in drawers hold specific items securely.
Hidden pantries provide abundant storage without visual clutter. Walk-in pantries work better than reach-in versions. Include counters in pantries for small appliances. This keeps your main kitchen counters clear for food prep.
Which Master Suite Elements Create Resort-Style Living?
Your master suite should feel like a luxury hotel escape. Strategic design creates a private retreat from daily stress.
Must-Have Master Suite Features:
- Sitting area with fireplace and built-in bookshelves
- Private balcony or patio access
- Coffee bar with sink and mini refrigerator
- Walk-in closet with custom organization systems
- Spa-inspired bathroom with separate zones
- Sound system with invisible speakers
Bedroom size matters less than layout and features. A well-designed 400-square-foot master beats a poorly planned 600-square-foot room. Focus on creating distinct areas for sleeping, relaxing, and getting ready.
Dual walk-in closets provide personal space for each person. Each closet should measure at least 80 square feet. Include island units for jewelry and accessories. Built-in laundry hampers and packing stations add convenience.
Natural light in bedrooms affects sleep quality and mood. Install blackout shades that disappear during the day. Layered lighting provides options for different times and activities. Bedside controls let you adjust everything without getting up.
What Makes Bathrooms Feel Like Private Spas?
Luxury bathrooms rival high-end spas in comfort and style. Smart design choices create relaxation and functionality.
Shower Systems
Walk-in showers replace traditional tub-shower combinations. Minimum size should be 5 by 7 feet for comfort. Larger showers feel more spacious and luxurious. Curbless entries create seamless transitions and improve accessibility.
Multiple shower heads provide customized experiences. Overhead rain showerheads deliver gentle water flow. Body sprays target specific areas from the walls. Handheld wands offer flexibility for different uses.
Steam features turn showers into home spas. Enclosed steam showers require special materials and ventilation. The investment pays off in daily relaxation and health benefits. Built-in seating lets you enjoy steam sessions comfortably.
Soaking Tubs and Vanities
Freestanding tubs create sculptural focal points. Place them near windows with privacy glass or great views. Japanese-style soaking tubs work well in smaller spaces. They’re deeper than standard tubs but take up less floor area.
Double vanities prevent morning bottlenecks. Each person gets at least 36 inches of counter width. Separate sinks mean no fighting over space. Individual mirrors and lighting complete the separation.
Furniture-style vanities look more elegant than builder-grade cabinets. Legs underneath create lighter appearances. Mix open and closed storage for visual interest. Use different materials like wood and stone together.
How Does Outdoor Living Space Add Value?
Outdoor rooms extend your living area and increase home value. Well-designed outdoor spaces get used year-round in many climates.
Covered patios protect from sun and light rain. Extend the roofline or add pergolas with retractable canopies. Include ceiling fans and heaters for temperature control. Outdoor lighting extends usability into evening hours.
Outdoor kitchens range from simple to professional. Basic setups include a grill, refrigerator, and prep counter. Full kitchens add sinks, dishwashers, and pizza ovens. Choose weather-resistant materials that match your home’s style.
Fire features create gathering spots and ambiance. Fire pits work well for casual seating areas. Linear gas fireplaces suit modern designs. Wood-burning fireplaces add rustic charm and real heat.
Water features mask noise and add tranquility. Fountains work in small spaces. Pools and spas require more investment but provide exercise and entertainment. Natural-looking ponds attract wildlife and create peaceful views.
| Outdoor Feature | Average Cost | Primary Benefit |
| Covered patio | $15,000-$40,000 | Weather protection, extended seasons |
| Outdoor kitchen | $10,000-$50,000 | Entertainment, cooking flexibility |
| Pool | $40,000-$100,000+ | Exercise, entertainment, property value |
| Fire pit/fireplace | $3,000-$15,000 | Ambiance, warmth, gathering space |
What Smart Home Technology Should You Include?
Smart home systems provide convenience, security, and efficiency. Choose systems that integrate rather than operate independently.
Whole-home automation platforms control everything from one interface. Crestron, Control4, and Savant lead the luxury market. They cost more but work better than DIY systems. Professional programming ensures reliability.
Lighting control systems adjust throughout the day. Program scenes for different activities and times. Motion sensors turn lights on and off automatically. Smart bulbs let you change colors and brightness from your phone.
Climate control systems learn your preferences. They adjust temperatures based on occupancy and time. Zoned systems heat or cool specific areas independently. This saves energy and improves comfort.
Security integration includes cameras, sensors, and smart locks. Monitor your property from anywhere. Get alerts for unusual activity. Grant temporary access to guests or service providers remotely.
Which Sustainable Features Add Luxury Value?
Sustainable design now defines true luxury. Green features reduce costs and environmental impact simultaneously.
Solar panels offset electricity costs significantly. Battery storage systems provide backup power during outages. Modern panels look better than older versions. Some integrate directly into roof tiles.
Geothermal heating and cooling systems cost more upfront but save money long-term. They use stable underground temperatures for climate control. Operating costs run 40% to 60% below conventional systems. The equipment lasts longer too.
High-performance windows prevent heat loss and gain. Triple-pane glass with low-E coatings works best. Proper installation matters as much as window quality. Energy-efficient windows also reduce exterior noise.
Rainwater collection systems harvest free water for irrigation. Storage tanks catch roof runoff. Drip irrigation distributes water efficiently. Native landscaping reduces water needs further.
What Architectural Styles Define Luxury Today?
Luxury home styles vary by region and personal taste. Several architectural approaches dominate current luxury markets.
Modern Contemporary Design
Clean lines and minimal ornamentation define modern luxury. Large windows blur indoor-outdoor boundaries. Flat or low-slope roofs create horizontal emphasis. Materials like glass, steel, and concrete combine with warm wood tones.
Open floor plans reach maximum potential in modern homes. Fewer walls mean more flexibility. Built-in furniture reduces clutter. Every element serves a purpose without excess decoration.
Transitional Style
Transitional design blends traditional and contemporary elements. You get classic proportions with updated details. This style works well for people who want luxury without extreme modern or traditional looks.
Neutral color palettes provide timeless backgrounds. Add personality through furniture and art. Mix old and new pieces for collected appearances. The result feels comfortable rather than trendy.
Craftsman Luxury
High-end craftsman homes honor traditional details with modern amenities. Exposed beam work, built-in cabinetry, and natural materials create warmth. Large porches and human-scale proportions feel inviting.
Custom millwork showcases artisan skills. Hand-carved details and quality joinery stand the test of time. These homes age beautifully as materials develop patina.
Creating Your Dream Luxury Home
Start with a clear vision of how you live. Your home should match your lifestyle, not magazine photos. List must-have features versus nice-to-have elements. This helps prioritize when budgets get tight.
Work with experienced luxury home designers. They translate your vision into buildable plans. Good designers prevent expensive mistakes during construction. Their fees save money compared to changes after building starts.
Visit luxury homes and showrooms for ideas. Take photos of details you like. Create inspiration boards organizing ideas by room. This helps communicate your vision to designers and builders.
Plan for future needs beyond current circumstances. Empty nesters might need guest suites for visiting family. Growing families need flexible spaces that adapt. Smart planning prevents premature obsolescence.
Ready to transform your vision into a stunning luxury home? Our award-winning design team creates custom homes that exceed expectations. We combine timeless elegance with modern functionality in every project. Start designing your dream luxury home with us today.