

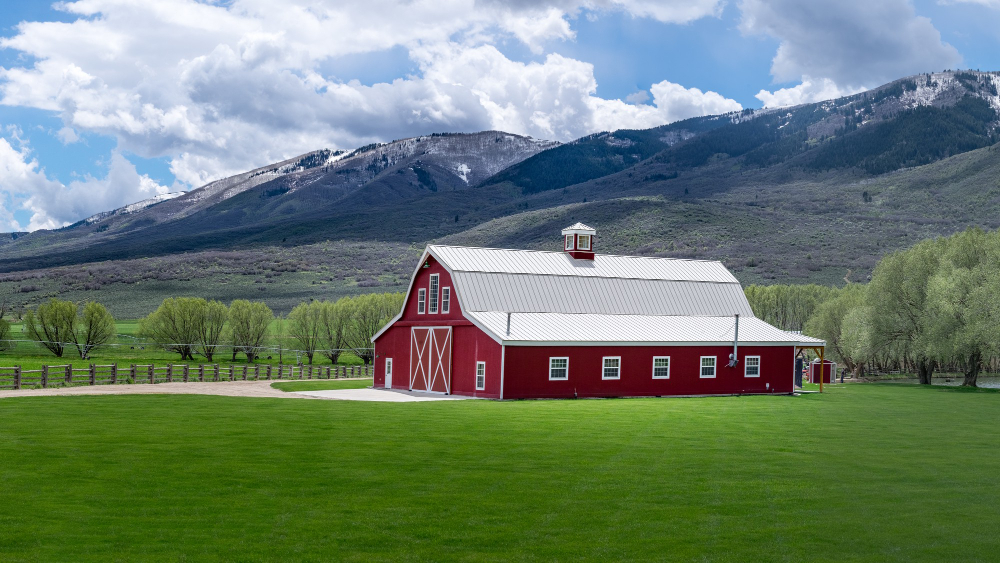
Barndominium searches have surged across the country over the past several years, and Utah is no exception. The appeal makes sense, especially for rural buyers in Cache Valley and Box Elder County who already own agricultural land: one structure that combines a comfortable home, a functional shop, and generous covered storage, built on a steel frame that handles heavy snow and low maintenance better than most traditional materials.
The questions we hear most often from clients exploring this direction are also the most important ones to answer before committing to a plan: What does a finished barndominium actually cost in Utah? What does a permit-ready plan set need to include? And what do you need to sort out about your land before any of that matters? This guide answers all three.
Key Takeaways
- A barndominium is a residential structure built on a steel or post-frame shell, combining living space with a shop, garage, or barn in one building
- Finished barndominium costs in 2026 range from roughly $125 to $300+ per square foot depending on finish level, not $30 to $50, which covers the shell kit only
- Zoning must be confirmed before buying land: agricultural and rural residential zones in Cache County and Box Elder County generally accommodate barndominiums, but city limits usually do not
- Utah’s snow loads and seismic requirements still apply to barndominiums and must be reflected in the structural drawings
- A complete permit-ready plan set is required regardless of whether you use a kit or build custom
What a Barndominium Actually Is
The term covers a wide range of buildings, which is part of what makes early research confusing. At its core, a barndominium is a steel-frame or post-frame structure designed for residential use, often with an attached or integrated shop, garage, or barn bay. The exterior typically features a metal roof and metal siding. The interior can range from bare-bones functional to fully finished with high-end cabinetry, custom bathrooms, and vaulted living areas. Some people build them as primary residences; others combine residential space with a working shop or equipment storage.
If you have been reading about shop houses and RV garage design in Utah, a barndominium is a closely related concept, distinguished mainly by the proportion of living space and the degree to which residential finishes carry throughout the structure. A shouse, which is a combined shop and house, often sits in the same category and is frequently used interchangeably with barndominium in rural Utah conversations.
The Cost Question: What People Get Wrong
The most common misunderstanding about barndominium costs comes from confusing kit prices with finished home prices. A steel shell kit, which covers the structural frame, roofing, exterior siding, and sometimes windows and doors, can run from $20 to $50 per square foot for materials. That number appears in a lot of barndominium articles and gives buyers an unrealistic starting point.
A finished barndominium that you can actually live in includes the kit plus: a concrete slab or crawl space foundation, site work and utility connections, interior framing for rooms and walls, insulation, drywall, flooring, cabinetry, plumbing, electrical, HVAC, permits, and all the finishes that make a building a home. Across Utah in 2026, finished barndominiums with mid-range selections run roughly $125 to $200 per square foot. High-end custom builds with premium finishes, oversized shop bays, and complex rooflines can reach $250 to $300 or more per square foot.
The comparison to traditional home construction is still often favorable, particularly when you account for the combined square footage of living and shop space. A barndominium gives you the same structural system for both, which means the shop portion costs considerably less per foot than a detached garage would if built separately.
Zoning: The First Thing to Confirm
Before any plans are drawn or any costs are calculated, land zoning is the question that determines whether a barndominium project is possible at all. Cache County and Box Elder County both include agricultural and rural residential zones where a combined residence and shop structure is generally permitted, but the rules vary between zones and between individual municipalities within each county.
City limits present a different picture. Most incorporated Utah cities zone land for standard residential use and do not permit the commercial-style metal exterior or accessory industrial use that a barndominium may involve. If the land you are considering sits within or adjacent to a city boundary, confirm the zoning classification directly with the relevant planning office before assuming a barndominium will be approved.
For rural parcels, the questions to confirm with the county planning office are straightforward: Is the parcel zoned agricultural or rural residential? Is a combined residential and shop structure permitted in that zone? What setback requirements apply? If a well and septic system are needed, does the soil support them? Getting these answers before purchasing land costs nothing except a phone call and can prevent a very expensive mistake.
Utah Structural Requirements: Snow Loads and Seismic Design
One genuine advantage barndominiums have in northern Utah is that steel framing handles high snow loads efficiently. The structural design of a well-built metal building is inherently suited to the loading conditions of a Cache Valley winter. That does not mean, however, that a generic national kit plan will automatically meet Utah code.
Utah’s snow load and seismic requirements are site-specific and must be incorporated into the engineered drawings submitted for permit review. The ground snow load for your specific address, the seismic design category that applies to your location, and the frost depth for your footings all need to be correctly reflected in the structural documents. Kit manufacturers typically provide generic engineering that covers national or regional minimums, not the specific values for your Cache Valley lot. A local drafter or structural engineer needs to verify or modify those calculations for the permit to proceed.
What a Permit-Ready Plan Set Must Include
A barndominium requires the same construction documents as any other residential building in Utah. The permit office does not distinguish between a steel-frame structure and a wood-frame one when it comes to what the plan set must contain. A complete plan set for a barndominium in Cache County or Box Elder County typically needs to include:
- A site plan showing the building footprint, setback dimensions, driveway, well and septic locations if applicable, and property lines
- Foundation plan showing footing sizes, depth, concrete specifications, and how the structural loads transfer to the ground
- Floor plan for each level of living space showing walls, doors, windows, plumbing fixtures, and the shop or garage layout
- Exterior elevations of all four sides showing roof pitch, wall heights, door and window placement, and exterior materials
- Building sections and structural details showing how the steel frame, interior framing, insulation, and roof connect
- Electrical plan showing outlet, switch, and fixture placement throughout both living and shop areas
- Engineered structural calculations stamped for Utah’s specific snow load, seismic, and wind requirements at the project address
Some buyers assume that purchasing a kit comes with everything needed for a permit. It does not. A kit manufacturer provides engineering for the shell structure, which covers one part of what the permit office needs. The full residential plan set, specific to your lot and your floor plan, still needs to be produced by a local drafting professional.
Kit vs Custom: Which Path Makes More Sense in Utah
Both paths work in Utah, and each has real advantages depending on your situation.
A kit approach makes the most sense when you have a straightforward lot, a relatively standard rectangular footprint in mind, and the time and interest to manage the coordination between the kit manufacturer, local engineer, and your builder. The kit gives you a steel package and often a baseline structural drawing. A local drafter then wraps the residential plan set around it, adapted to your site and Utah’s code requirements.
A fully custom barndominium plan makes more sense when the footprint is unusual, the lot presents site challenges like slope or irregular boundaries, or when the combination of living space and shop needs more design attention than a standard kit layout provides. The complete plan set covers everything from the first drawing, designed around your specific parcel.
Either way, the plan set is what gets your permit approved and gives your builder accurate instructions. That document is not optional, and it should be drawn by someone familiar with the requirements of the specific county you are building in.
Frequently Asked Questions
Are barndominiums legal in Utah?
Yes, in most rural and agricultural zones. The key variable is land zoning. Agricultural and rural residential zones in Cache County and Box Elder County generally accommodate them, but city limits and suburban residential zones usually do not. Always confirm zoning with the relevant county or city planning office before purchasing land for a barndominium project.
How much does a barndominium cost in Utah per square foot?
For a finished, livable home in 2026, expect roughly $125 to $200 per square foot for mid-range finishes, with high-end custom builds running $250 to $300 or more. The $30 to $50 per square foot figures cited in many online sources cover the steel shell kit only, not the complete finished structure.
Do I need an engineer for a barndominium in Utah?
Yes. Utah’s snow load, seismic, and structural requirements must be reflected in engineered drawings stamped for your specific project address. Kit manufacturer engineering is a starting point but is generally not sufficient on its own for Utah permit submission.
Can I build a barndominium on agricultural land in Cache County?
Agricultural-zoned land in Cache County generally permits residential structures, including combined residence-and-shop buildings. Confirm the specific rules for your parcel with the Cache County planning office, including setback requirements and whether a well and septic system are required.
What is the difference between a barndominium and a shouse?
The terms are often used interchangeably in Utah. Both describe a structure that combines residential living space with a shop or garage bay on a metal or post-frame shell. Some builders use barndominium when the residential portion is primary and shouse when the shop element is more prominent, but there is no standard legal distinction.
Ready to Plan Your Utah Barndominium
A barndominium on a rural Cache Valley or Box Elder County parcel can be an excellent fit for buyers who want generous shop space, durable materials, and a floor plan designed around how they actually live and work. The key is starting with the right sequence: zoning confirmed, land sorted, then plans drawn by someone who knows what the local permit office needs to see.
Poulsen Home Design has been drafting custom residential plans across Cache Valley since 1997. Our completed projects include ramblers, shop homes, and rural properties where the layout had to work for both family living and functional working space. Mont and Mary-Ellen Poulsen’s construction background means the plans are designed to build efficiently, not just to pass a desk review.
Ready to start planning your Utah barndominium? Start the conversation with Poulsen Home Design. Call (435) 512-5852 or visit poulsenhomedesign.com. Bring your parcel information, your rough idea of the shop and living space split, and any sketches you have been working on: we will take it from there.