

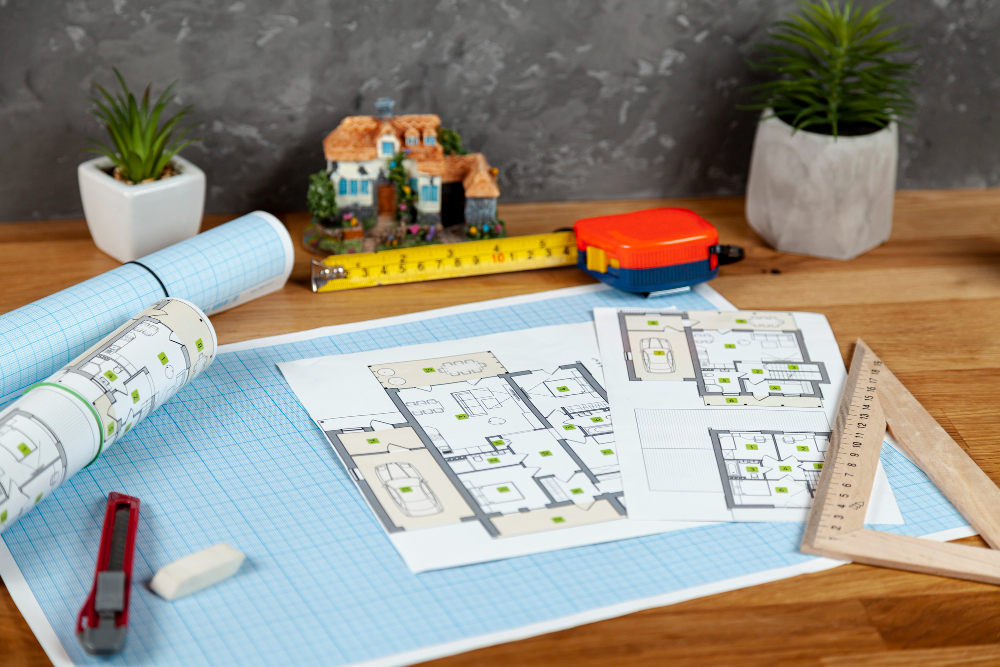
Before and After: How a Custom Floor Plan Transformed These Utah Homes
The most powerful thing we do is not draw new houses from scratch. It is take something that is not working and make it work. Sometimes that means redesigning a floor plan for a full custom build after a client brought in a stock plan that did not fit their lot or their life. Sometimes it means rethinking an existing home so the family can stay instead of move. Either way, the transformation happens on paper, weeks or months before a single wall goes up or comes down.
We have drafted custom plans in Cache Valley since 1997, and every project in this post is a real problem we solved at the drafting table. The names and some details have been changed, but the layout challenges, the solutions, and the results are exactly as they happened.
Key Takeaways
- Most layout problems are not about square footage. They are about flow, placement, and the relationship between rooms
- A stock plan that works on a website rarely works on a specific lot without significant modification
- Remodel and addition projects need the same level of planning as new construction, sometimes more
- The cost of fixing a layout on paper is measured in hours of drafting time. The cost of fixing it after framing is measured in thousands of dollars
- Seeing real examples of layout transformations helps you recognize the same problems (and possibilities) in your own situation
The Stock Plan That Did Not Fit the Lot
The problem
A young family bought a lot on the Providence bench with a beautiful east-facing view of the mountains. They found a stock plan online that they loved: an open great room, a main floor primary suite, and a three-car garage. When they brought the plan to a builder, the builder pointed out that the garage faced east, which put it right in front of the view. The great room windows faced west, toward the neighbor’s fence. And the primary suite was on the south side, where the lot dropped off steeply and the foundation would need to be three feet deeper.
What we changed
We rotated the plan so the great room and primary suite face east, toward the mountains. The garage moved to the north side, accessed from a side driveway. The entry sequence changed: instead of walking past the garage to the front door, visitors now approach the house from a covered porch with the view behind them. We adjusted the foundation to step with the slope on the south side, which also created a walkout basement with south-facing light.
The result
Same program (same number of rooms, same approximate square footage), entirely different experience. The kitchen window looks at the Bear River Range. The primary suite wakes up to morning light on the mountains. The basement went from dark storage to a finished family room with a walkout patio. None of that was possible with the stock plan oriented the way it came.
The Kitchen That Stopped the House From Working
The problem
A couple in Smithfield had lived in their 1990s rambler for twenty years. The house was the right size, the neighborhood was right, and the lot was paid off. But the kitchen was a closed room between the dining area and the family room, and it bottlenecked every gathering, every holiday, and every weeknight dinner. The doorways were too narrow for more than one person to pass. The counter space was spread across three walls with no room for two people to work side by side.
What we changed
We removed the wall between the kitchen and the family room and replaced it with a load-bearing beam that opened the entire space. The kitchen gained an island with seating on the family room side, turning the cook from an isolated worker into the center of the household. We pulled the refrigerator out of a cramped alcove and built it into a pantry wall, which freed counter space and simplified the work triangle. The dining area became part of the same open space, connected by a wider opening that replaced the old doorway.
The result
The family stayed in their home. They had been seriously looking at new construction because they assumed the layout could not change. The remodel cost roughly a third of what a new build would have, and they kept the lot, the location, and the neighbors they loved.
If you are weighing the same question, our post on deciding between a remodel and a rebuild walks through the full decision-making process.
The Addition That Almost Made Things Worse
The problem
A growing family in Logan needed two more bedrooms and another bathroom. They hired a contractor who proposed a 600 square foot bump-out off the back of the house. The addition would have bedrooms and a bath, but the only access was through the existing master bedroom. The roofline of the addition did not match the existing house, and the hallway connection would have turned the master bedroom into a pass-through.
What we changed
We redesigned the addition to connect through the existing hallway instead of the master bedroom. This required shifting the addition eight feet to the north, which put it off the hallway and gave each new bedroom its own door from the corridor. We matched the roof pitch and overhang to the existing house so the addition looks original rather than tacked on. The bathroom sits between the two new bedrooms, sharing a plumbing wall to reduce cost.
The result
The same square footage of addition, but a completely different outcome. The master bedroom stayed private. The hallway serves all the bedrooms. The exterior looks like one house instead of a house with an attachment. The construction cost was about the same as the original proposal, because the square footage did not change. Only the layout did.
Read more about how we approach addition projects in our full post on home addition design.
The Primary Suite That Was Too Big
The problem
A client brought us a plan with a massive primary suite: over 500 square feet of bedroom space, a walk-in closet the size of a small bedroom, and a bath with a soaking tub, a separate shower, double vanities, and a water closet. On paper, it looked luxurious. In three dimensions, it would have felt like sleeping in a banquet hall. The room was 20 by 25 feet, which is so large that the bed would have floated in the center with empty space on all sides and no sense of warmth or enclosure.
What we changed
We reduced the bedroom to 15 by 17 feet, which is generous for a king bed with nightstands and a small sitting area. The recovered square footage went into a proper dressing area between the bedroom and the bath, with built-in cabinetry on both sides. The closet went from 14 by 16 feet down to 10 by 12, which is still large for two people but eliminates the wasted center space. The bath stayed complete but lost the soaking tub that the client admitted they would never use, and gained a larger shower with a bench.
The result
The suite went from 500 square feet to about 380, and it became a better room in every way. The bedroom feels intimate rather than empty. The dressing area added function that a bigger bedroom would not have. And the 120 square feet we saved went into a larger mudroom and a more generous pantry, two rooms the family uses every single day.
For more on getting primary suite dimensions right, read our primary suite layout guide.
The New Build That Started With Someone Else’s Mistakes
The problem
A family came to us after their previous designer produced a plan that the builder flagged as unbuildable. The roof plan had valleys that created structural problems. The bathroom plumbing ran through areas that would require cutting floor joists. The garage was too shallow for their trucks. And the kitchen layout put the refrigerator next to the stove, which any cook knows is the wrong arrangement.
What we changed
We started fresh, using the family’s wish list rather than the previous designer’s work. We simplified the roofline by reducing the number of intersecting ridges, which cut both structural complexity and cost. The plumbing was concentrated on two wet walls that aligned vertically between floors. The garage went from 20 by 20 to 24 by 28, deep enough for full-size trucks with tailgates down. The kitchen was reorganized around a proper work triangle with the refrigerator, sink, and stove at comfortable distances.
The result
The family got a buildable, practical, and attractive plan in eight weeks. The builder priced it immediately, with no structural questions or plumbing concerns. The project broke ground on schedule. The previous plan had cost the family four months of delays and the fee they paid to the first designer, which is why we always recommend asking for references and reviewing previous work before hiring.
What These Stories Have in Common
Every one of these transformations started the same way: someone looked at a plan and said, “Something is not right.” The floor plan looked fine on a screen, but it did not work on the lot, or in the house, or for the way the family actually lives. The fix was never more square footage. It was better square footage. Smarter placement. Doors that open the right direction. Rooms that connect in the right order. Views that land where people spend their time.
That is what drafting is. Not just putting walls on paper, but understanding how those walls shape a life.
Frequently Asked Questions
Can you redesign a stock plan I found online?
Yes. We regularly take stock plans and modify them to fit a specific lot, a specific family, and local building codes. Depending on how much changes, this can be a minor modification or a ground-up redesign using the stock plan as a starting point.
How much does a floor plan redesign cost?
Our drafting is priced at $0.80 per square foot for main living areas, $0.40 for basements and second floors, and $0.20 for attached garages. A redesign of an existing home or a modification of a stock plan uses the same rate structure. The scope of the changes determines the total.
How do I know if my layout problem can be fixed without a full rebuild?
Bring us the existing plan or let us measure the house. Most layout problems, especially flow issues, kitchen bottlenecks, and room placement, can be solved with targeted changes rather than starting over. We will tell you honestly if a remodel can solve it or if the issues are fundamental enough that a new plan makes more sense.
Can you work from plans drawn by someone else?
Yes. We work with existing plans regularly, whether they are stock plans, plans from another designer, or the original blueprints of a home built decades ago. We will assess what works, what does not, and what changes will make the biggest difference.
How long does a redesign take?
Typically four to eight weeks, depending on the complexity and the number of revision rounds. Simple modifications (rotating a plan, adjusting room sizes) are faster. Full redesigns that change the program or the footprint take the full timeline.
The Drawing Is Where the Change Happens
Every home in this post was transformed on paper. Not during demolition, not during framing, not during a last-minute conversation with the builder. On paper, with an eraser close at hand and plenty of time to think it through. That is the cheapest, fastest, and least stressful place to solve a layout problem, and it is where we do our best work.
Poulsen Home Design has drafted custom plans for Cache Valley families since 1997. Mont and Mary-Ellen Poulsen spent years as general contractors before moving to design and drafting full time, so every plan we draw, whether new construction or a thoughtful redesign, is measured against how it will actually get built and how it will actually get lived in.
Something not working in your plan? Call Poulsen Home Design at (435) 512-5852 or visit poulsenhomedesign.com to show us what is not working, and we will show you what it can become.