

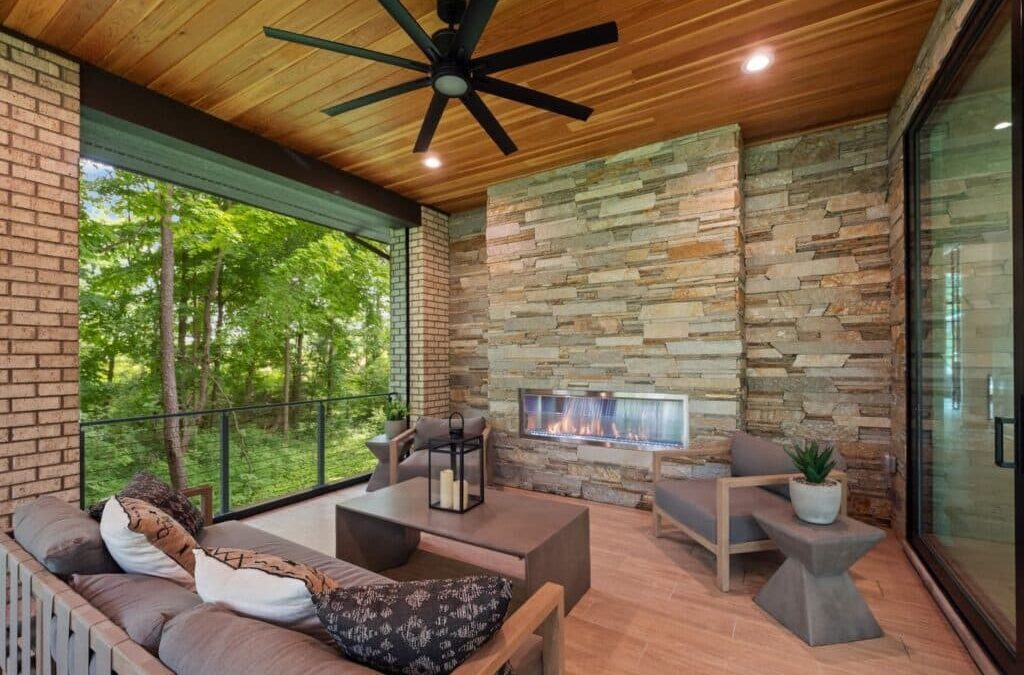
Daylight basements turn underground square footage into some of the brightest, most livable space in a home. Rather than feeling buried below grade, a well-designed daylight basement opens onto natural light, views, and sometimes direct outdoor access. Cache Valley’s hillside lots, particularly in Providence, Paradise, and the foothill neighborhoods east of Logan, create natural opportunities for this kind of design. Understanding how daylight basements differ from standard basements, why they work so well on sloped Cache County lots, and how to plan them correctly helps homeowners get real value out of every square foot below the main floor.
Understanding Daylight Basement Design
A daylight basement is built into a slope so that part of the foundation wall sits above natural grade rather than fully underground. This exposed portion accommodates full-size windows instead of the small window wells found in standard basements, allowing daylight to reach deep into the room. Some daylight basements include a walkout door to the yard; others rely on light and views alone without direct exterior access.
Daylight basement characteristics:
- One or more foundation walls partially or fully above natural grade
- Full-size windows rather than small egress wells
- Natural light reaching well into the room, not just near the wall
- Optional walkout door depending on lot slope and design
- Works best on lots with at least a moderate grade change
- Often positioned to capture views in addition to light
Why Cache Valley Lots Are Ideal for This Approach
Cache Valley’s mountain-adjacent geography creates exactly the kind of terrain daylight basements need. Providence and Paradise lots frequently step down toward the valley floor. Hillside parcels in eastern Logan and River Heights carry natural grade changes from front to back. Rather than fighting this topography, daylight basement design works with it, turning what could be a building challenge into a design advantage.
Where Cache Valley slope works in your favor:
- Foothill lots in Providence and Paradise stepping down from the mountains
- Eastern Logan and River Heights properties with natural front-to-back grade
- Newer subdivisions graded with basement daylighting already in mind
- Lots where the basement level can capture the same views as the main floor
Daylight vs. Walkout vs. Standard Basements
These three basement types get used interchangeably in casual conversation, but they function differently and suit different lots.
| Basement Type | Natural Light | Exterior Access | Typical Lot Requirement |
| Standard | Small window wells only | None | Flat lot |
| Daylight | Full-size windows on exposed wall(s) | Optional | Moderate slope |
| Walkout | Full-size windows plus a ground-level door | Direct door to yard | Significant slope |
Many Cache Valley homes combine elements of daylight and walkout design, with full daylight along one wall and a walkout door positioned where the grade allows it. The right combination depends entirely on how your specific lot slopes.
Maximizing Natural Light in the Design
Getting the most light into a basement takes more than just adding windows. Thoughtful placement and finish choices make a measurable difference in how bright the finished space actually feels.
Light-maximizing design strategies:
- Larger window sizes than the minimum code requirements allow
- Higher window placement capturing more sky and less foreground
- Light-colored wall and ceiling finishes that reflect available light
- Open floor plans that avoid walls blocking light from traveling
- Glass doors instead of solid doors between rooms where privacy allows
- Furniture placement that keeps sightlines to windows clear
Popular Uses for Daylight Basement Space
The light and openness of a well-designed daylight basement make it suitable for far more than storage or a dark family room tucked underground.
Common daylight basement layouts:
- Family rooms and media spaces that still feel connected to the outdoors
- Home gyms that benefit from natural light during workouts
- Guest suites or mother-in-law apartments with private access
- Home offices separated from main-floor noise and traffic
- Game rooms, bars, and entertaining spaces
- Income-producing rental suites with independent access
Site Planning and Structural Considerations
Daylight basements require more upfront site planning than standard basements built on flat lots. Getting the grading and foundation details right before construction begins prevents expensive problems later.
Key site and structural factors:
- Grading and drainage plans directing water away from exposed walls
- Foundation wall heights that vary across the structure
- Retaining walls where the grade transition is steep
- Window well drainage for any portions still below grade
- Waterproofing details specific to partially exposed walls
- Soil conditions affecting foundation design and depth
Utah Building Code and Egress Requirements
Cache County building departments apply specific requirements to basement bedrooms and living spaces, regardless of how much natural light a room receives.
Code considerations to plan for:
- Egress window or door sizing required for basement bedrooms
- Minimum ceiling height clearances for habitable basement space
- Energy code insulation requirements for below-grade walls
- Permit documentation showing window well dimensions where used
Daylight basements often satisfy egress requirements more easily than standard basements simply because the windows are already larger, but a designer should still confirm every bedroom meets code before finalizing plans.
Cost Considerations and Value
Finishing a daylight basement typically costs less per square foot than building an above-grade addition, since the foundation, framing, and roof structure already exist.
Cost factors specific to daylight basements:
- Number and size of windows required for the exposed wall
- Egress window wells for any portions that remain below grade
- Waterproofing and drainage detailing
- HVAC extension and zoning for basement temperature control
- Finish level selected for flooring, lighting, and trim
The value proposition is strong: square footage added below an existing roofline almost always costs less than square footage added through new construction above grade, while daylight design ensures that space actually gets used rather than sitting unfinished.
Designing for Indoor-Outdoor Flow
When a daylight basement includes a walkout door, the connection between indoor and outdoor space becomes part of the design rather than an afterthought.
Flow-focused design details:
- Flooring that transitions smoothly from interior to patio
- Covered patios extending usable space outside the walkout door
- Sliding or French doors framing the view
- Exterior lighting that extends evening use of the space
- Stair connections that visually tie the levels together
Common Mistakes to Avoid
A few recurring mistakes keep daylight basements from reaching their full potential.
- Underestimating window well costs on the portions still below grade
- Treating drainage and grading as an afterthought instead of planning it early
- Skipping egress verification until after walls are already framed
- Choosing dark finishes that work against the available light
- Forgetting to plan HVAC zoning for basement-specific temperature needs
- Running ductwork or beams without checking ceiling height clearance first
Design Your Cache Valley Daylight Basement
Daylight basements give Cache Valley homeowners a way to add genuinely livable square footage without the cost of an above-grade addition. The hillside lots common throughout Providence, Paradise, and the Logan foothills make this approach especially effective when the design accounts for slope, light, and drainage from the very beginning.
Poulsen Home Design has planned daylight and walkout basements throughout Cache Valley’s sloped neighborhoods. Mont and Mary-Ellen Poulsen’s construction background ensures every basement design accounts for grading, waterproofing, and structural realities before a single wall gets framed.
Ready to explore a daylight basement for your Cache Valley home? Contact Poulsen Home Design at (435) 512-5852 to discuss your lot and design goals. Visit poulsenhomedesign.com to view completed basement projects throughout Providence, Paradise, and Logan. Professional design turns a sloped lot into one of the brightest, most valuable spaces in your home.