

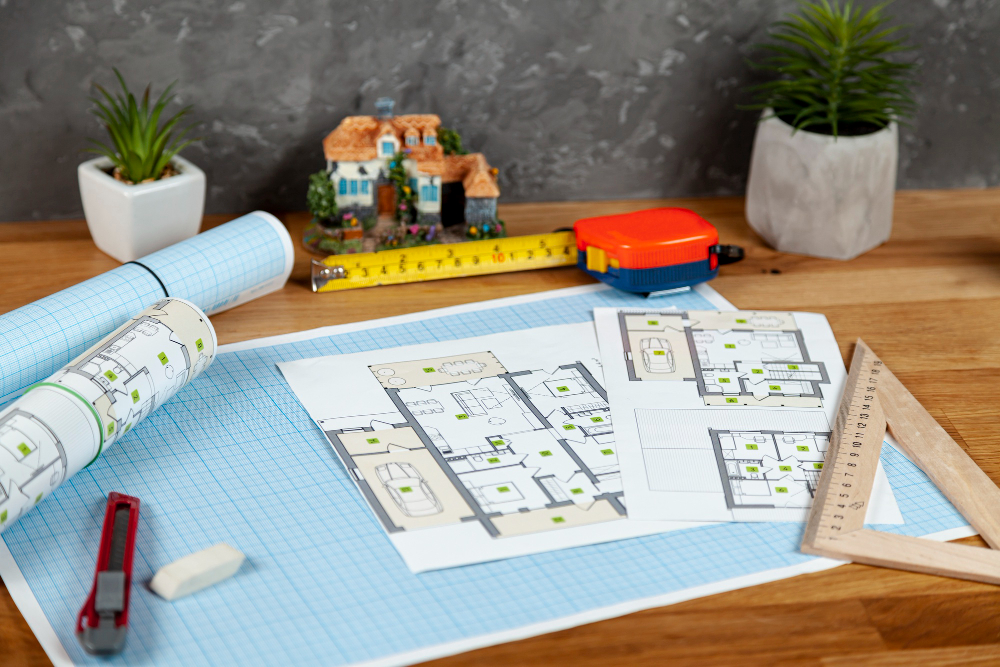
Almost everyone arrives with a number, and almost every number is a memory. Our last house was 2,400 and it felt tight. My sister built 3,200 and it feels about right. The trouble is that two homes with identical square footage can live completely differently depending on how the space is divided. We have drafted plans in Cache Valley since 1997, and the clients who end up happiest are the ones who build their number from the rooms up instead of picking a total and hoping it fits. This guide walks through the working dimensions we draw against, shows how they add up, and points out where square footage is cheap and where it costs real money.
Key Takeaways
- Square footage is a result, not a starting point; add up the rooms you need and see what total appears
- Circulation, meaning hallways and stairs, quietly consumes eight to twelve percent of most plans
- Not all footage costs the same, and basements and garages are a fraction of main-level space
- A tighter, well-organized plan almost always beats a larger, poorly organized one
- Build the footprint for the house you will live in, and leave the basement unfinished if you need room to grow
Start With Rooms, Not With a Total
Pick a total first and every room becomes a negotiation against every other room. Start with rooms and the total tells you something useful: whether your list fits your budget, and which items on it are actually optional. The exercise takes an evening. Write down every space you want, put a rough dimension on each one, and add it up. Most people discover their real number sits somewhere between the two they had been arguing about.
The Room-by-Room Numbers We Draw Against
These are the practical ranges. The low end works. The high end is comfortable. Past the high end you are usually buying square footage rather than function.
Living spaces
- Great room: 16 by 18 feet works for a sofa, two chairs, and a television wall; 18 by 22 feet if it also holds the dining table
- Formal dining: 12 by 14 feet seats eight comfortably with chairs pulled out
- Entry: 6 by 8 feet is the minimum that does not feel like a hallway, and a coat closet needs 2 by 4 feet of it
Kitchen and pantry
- Working kitchen: 12 by 14 feet up to 14 by 18 feet, with 42 to 48 inches of clearance around an island
- Walk-in pantry: 5 by 7 feet holds a genuine week of food and small appliances; anything narrower becomes a closet with shelves
- Add 30 to 40 square feet if you want a prep or coffee area separate from the main run, which is one of the trends worth building from our kitchen design trends post
Bedrooms
- Secondary bedroom: 11 by 12 feet fits a queen, a dresser, and a desk; 12 by 13 is the comfortable version
- Primary bedroom: around 14 by 16 feet before the closet and bath, as covered in our guide to primary suite layouts
- Every bedroom needs a closet, so add 8 to 25 square feet each depending on whether it is a reach-in or a walk-in
Bathrooms
- Powder room: 3 by 6 feet, and 3 by 7 if the door swings inward
- Full hall bath: 5 by 9 feet for a standard tub, vanity, and toilet
- Primary bath: 8 by 12 feet compact, 10 by 14 up to 12 by 16 with a separate tub and water closet
The working rooms
- Laundry: 6 by 8 feet for stacked units and folding; 8 by 10 feet if it doubles as a craft or drop zone
- Mudroom: 6 by 8 feet handles a family of four with a bench and lockers, and this is not the room to shrink in a place with real winters
- Home office: 10 by 11 feet fits a desk, a bookcase, and a guest chair with a door that closes
Garage
- Two-car: 22 by 22 feet is the honest minimum, and 24 by 24 lets you open the doors
- Three-car: 32 to 36 feet wide, and the third bay is the cheapest useful space in the house
- Add 4 feet of depth if you want a workbench and still park, which almost everyone eventually does
Circulation: The Square Footage Nobody Counts
Hallways, stair openings, and landings are real square footage that no furniture ever sits in. Figure eight to twelve percent of the plan, and roughly 100 square feet per floor for a staircase and its landing. This is why a compact plan with rooms opening off a central space can feel larger than a sprawling one with long corridors. When we tighten a plan for a client, circulation is usually the first place we find space, not the rooms themselves.
Adding It Up
Take a common Cache Valley request: three bedrooms, two baths, a real mudroom, a laundry on the main floor, an office, and a three-car garage. Using the middle of the ranges above, the main level lands near 1,900 to 2,100 square feet, plus roughly 1,000 square feet of garage. Put that over a full basement and you have another 1,900 square feet available whenever you want it. That is a house most families would call comfortable, and it started as a list rather than a number.
Where Footage Is Cheap and Where It Is Not
The mix of space in your plan matters more than the total. Main-level living space carries the full cost of foundation, framing, roof, and finish. Basement space sits under a roof you already paid for. Garage space skips the finishes entirely. That hierarchy shows up in our own transparent drafting prices, which run $0.80 per square foot for main living areas, $0.40 for basements and second floors, and $0.20 for attached garages, and it shows up far more dramatically in what it costs to build in Cache Valley.
The practical takeaway: if you need room to grow, grow downward or upward rather than outward. Pouring a full basement now and finishing it in five years buys tomorrow’s square footage at today’s foundation price. Widening the main floor to get the same rooms costs several times more.
Five Questions That Right-Size a Plan
- Which rooms will you use every single day, and which ones are for the two weekends a year when everyone visits?
- Where does your family actually gather now, and how big is that room?
- Is there a formal space in your current home that nobody sits in? Do not redraw it
- How long do you plan to stay, and will the household be larger or smaller by then?
- If the budget came in ten percent high, which room would you shrink first? Shrink it now instead
Frequently Asked Questions
What is the average size of a new home in Utah?
New single-family homes in Utah commonly land somewhere in the 2,000 to 3,000 square foot range on the main and upper levels, with a finished or unfinished basement often on top of that. Cache Valley lots tend to be more generous than Wasatch Front lots, which pushes plans toward single-level ramblers more often than two-stories.
Does the basement count in square footage?
It depends on who is counting. Appraisers usually list finished basement space separately from above-grade square footage, and it typically appraises lower per foot. For your own planning, count it as living space, because that is how your family will use it. Just do not expect the market to value it the same as main-level footage.
Is the garage included in square footage?
No. Garage space is measured and priced separately, both in listings and in our drafting fees, where attached garages run $0.20 per square foot. It still costs real money to build, so include it in your budget even though it will never appear in the house size.
How small is too small for a family of four?
A well-planned 1,600 to 1,800 square foot main floor with three bedrooms works for many families, especially with a basement for storage and recreation. The number that matters more is whether the daily rooms are right: the kitchen, the gathering space, and the mudroom. Families rarely feel cramped because the bedrooms are modest.
Can we change the size after the plans are drawn?
Yes, and that is exactly what the revision stage is for. Changes are inexpensive on paper and expensive after framing. Bring us the version you think is right and we will tell you honestly where it can be tightened without losing anything you care about.
Build the List First, Then the House
The best-sized homes we draw are not the biggest or the smallest. They are the ones where every room earned its place before anything went on paper. Write the list, put dimensions on it, add it up, and then decide what to cut. That order saves more money than any other single thing you can do at the planning stage.
Poulsen Home Design has drafted custom plans for Cache Valley families since 1997. Mont and Mary-Ellen Poulsen spent years as general contractors before moving to drafting full time, so the plans we draw are measured against what they will cost to build, not just how they look on paper.
Bring us your room list. Call Poulsen Home Design at (435) 512-5852 or visit poulsenhomedesign.com to start with a sketch, and we will turn it into a plan with a real number attached.