

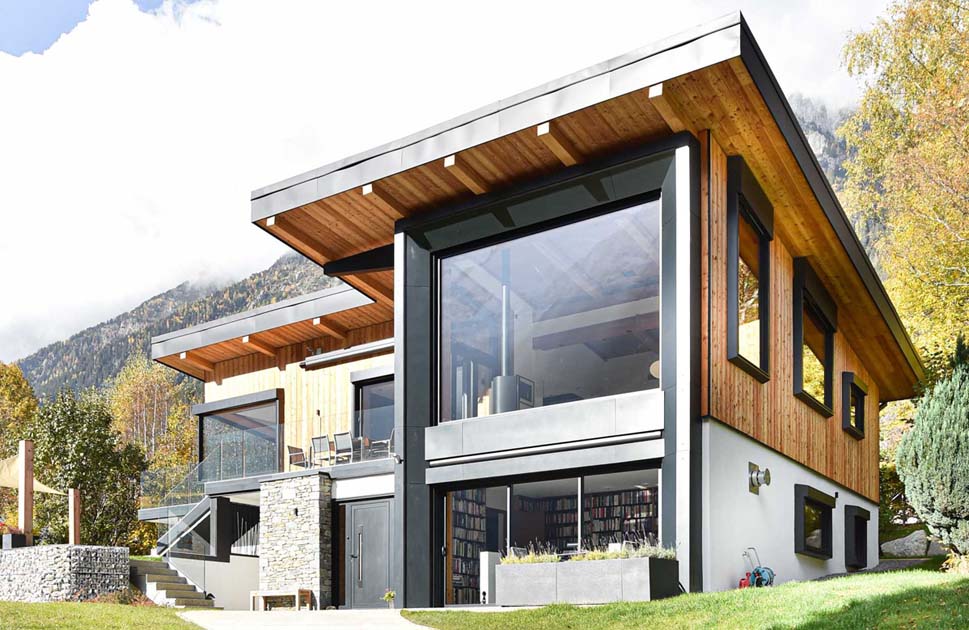
Cache Valley’s mountain views rank among its greatest assets, yet many custom homes fail to capture them as effectively as they could. The difference between a home that simply has a view and one that’s truly designed around it comes down to site orientation: how the building, its windows, and its outdoor spaces are positioned relative to the Wellsville Mountains and Bear River Range surrounding the valley. Families building in Providence, Paradise, River Heights, and the foothill neighborhoods of Logan have real opportunities to design homes that frame these views intentionally. Understanding site orientation early in the design process, rather than treating it as an afterthought, makes the difference between a home with an incidental view and one built around it.
Why Site Orientation Matters Before Design Begins
Site orientation should influence design decisions from the very first sketch, not get addressed after the floor plan is already set. Where the garage sits, which direction the kitchen faces, and how the main living areas align with the mountains all depend on understanding the lot’s relationship to the surrounding terrain before any rooms get placed on paper.
Early site orientation questions to answer:
- Which direction do the best mountain views actually face from this specific lot?
- Where does the sun rise and set relative to those view directions?
- What existing structures, trees, or future development could block sightlines?
- How does the lot’s slope affect which rooms naturally capture elevated views?
- Where should the garage and utility areas sit to avoid blocking the best sightlines?
Reading Your Lot: Topography and View Corridors
Cache Valley’s geography creates distinct view corridors depending on where your lot sits. Properties in Providence and Paradise typically look west toward the Wellsville Mountains. Lots in eastern Logan and River Heights often capture views of the Bear River Range. Understanding which corridor your specific property falls into shapes every orientation decision that follows.
Factors affecting your lot’s view corridor:
- Slope direction and grade changes across the property
- Height and placement of neighboring structures
- Mature trees, either yours or a neighbor’s, that frame or block sightlines
- Setback requirements that determine how far back the home sits
- Future development potential on adjacent vacant lots
Orienting Main Living Spaces Toward the Mountains
Once the strongest view direction is identified, the floor plan should place the rooms families use most in those positions. Kitchens, dining areas, and living rooms benefit most from view orientation since families spend the majority of their waking hours there.
Prioritizing view-facing rooms:
- Kitchen and dining areas positioned to face the primary view direction
- Great rooms and living spaces oriented for maximum glass exposure toward the view
- Primary bedrooms placed to wake up to mountain views each morning
- Secondary bedrooms and bathrooms positioned toward less critical view directions
- Mudrooms, laundry, and storage tucked into view-blocked portions of the lot
Window Placement and Sizing for Maximum View Impact
Window size, height, and placement determine how much of the view actually reaches the people inside the home.
Window strategies that maximize views:
- Large picture windows in primary living spaces rather than standard-sized units
- Window walls or multiple sliding panels opening living areas fully to the view
- Higher window placement in kitchens to preserve cabinet space while still capturing the skyline
- Transom windows above doors adding view access without sacrificing wall space
- Strategic window placement in hallways and stairwells, not just main rooms
Balancing Views with Solar Orientation
Many of Cache Valley’s best mountain views face west toward the Wellsville range, which means afternoon sun often arrives directly through the same windows designed to capture those views. Balancing the two requires deliberate planning rather than choosing one over the other.
Managing west-facing glare and heat:
- Low-E glass coatings reducing heat gain without dimming the view
- Roof overhangs sized to block high summer sun while allowing lower winter sun through
- Covered porches providing shade for the most exposed windows
- Strategic deciduous tree placement offering summer shade and winter light
- Window treatments designed for easy adjustment as sun angles shift through the day
Privacy Considerations When Maximizing Views
Large view-oriented windows work in both directions: rooms that capture sweeping views also become more visible from outside. Cache Valley’s neighborhoods vary in lot spacing, making privacy planning essential alongside view planning.
Privacy strategies for view-oriented homes:
- Window height placed above typical eye level in rooms close to neighboring lots
- Landscaping and fencing positioned to screen ground-level sightlines without blocking the view itself
- Frosted or textured glass in bathrooms and other privacy-sensitive rooms facing the view
- Thoughtful lot placement keeping the home’s view-facing side away from neighboring windows
- Outdoor living spaces oriented to balance an open view with reasonable privacy from neighbors
Outdoor Living Spaces That Extend the View
A view worth designing around deserves outdoor space that lets a family enjoy it directly, not just through glass.
Outdoor design elements that capture views:
- Covered patios positioned along the strongest view-facing wall
- Decks elevated to clear obstructions and capture views over rooflines
- Fire pits and seating areas oriented toward the mountains for evening enjoyment
- Outdoor dining spaces taking advantage of long summer evenings and mountain sunsets
- Unobstructed railing designs, such as cable or glass, that don’t interrupt sightlines
Second-Story and Multi-Level View Strategies
Elevation changes the view dramatically. A second story or daylight basement walkout can capture sightlines that a single-level design might miss entirely.
Multi-level view strategies:
- Primary suites placed upstairs to capture views above neighboring rooflines
- Juliet balconies or small decks off upper-floor bedrooms
- Bonus rooms or lofts positioned specifically for view enjoyment
- Stairwells with windows that carry the view experience between floors
- Daylight basements capturing lower-elevation views that differ from the main floor’s perspective
Landscaping and Site Work That Protects Views
A view that exists on the day construction finishes can disappear within a decade if landscaping isn’t planned with the future in mind.
Protecting views over time:
- Selecting tree species based on mature height, not just appearance at planting
- Placing taller trees and shrubs along property lines rather than directly in the view corridor
- Grading and retaining walls that preserve sightlines from key rooms
- Considering how neighboring lots might develop and landscape over time
- Reviewing HOA or municipal tree ordinances that might affect long-term view protection
Common View-Maximizing Mistakes to Avoid
A few recurring mistakes keep homeowners from getting the most out of an otherwise excellent view lot.
- Finalizing the floor plan before walking the lot at different times of day
- Placing the garage or storage areas across the strongest view corridor
- Choosing standard window sizes out of habit rather than evaluating what the view deserves
- Ignoring solar glare until after windows are already installed
- Overlooking how future tree growth, on your lot or a neighbor’s, will change the view
- Treating outdoor living spaces as separate from the view planning process
Design Your Cache Valley Home Around the View
Cache Valley’s mountain views are one of the strongest reasons families choose to build here, but capturing them well takes more than placing a few large windows toward the mountains. Thoughtful site orientation, from the first lot walk-through to the final landscaping plan, determines whether a home merely has a view or genuinely lives with one.
Poulsen Home Design has designed homes throughout Providence, Paradise, and Logan’s foothill neighborhoods with mountain views as a central design driver. Mont and Mary-Ellen Poulsen evaluate each lot’s specific orientation, sun exposure, and topography before finalizing a single room placement.
Ready to design a home that makes the most of your Cache Valley views? Contact Poulsen Home Design at (435) 512-5852 to walk your lot and discuss orientation options. Visit poulsenhomedesign.com to view completed projects designed around Cache Valley’s mountain scenery. Professional site analysis turns a good view into the defining feature of your home.