

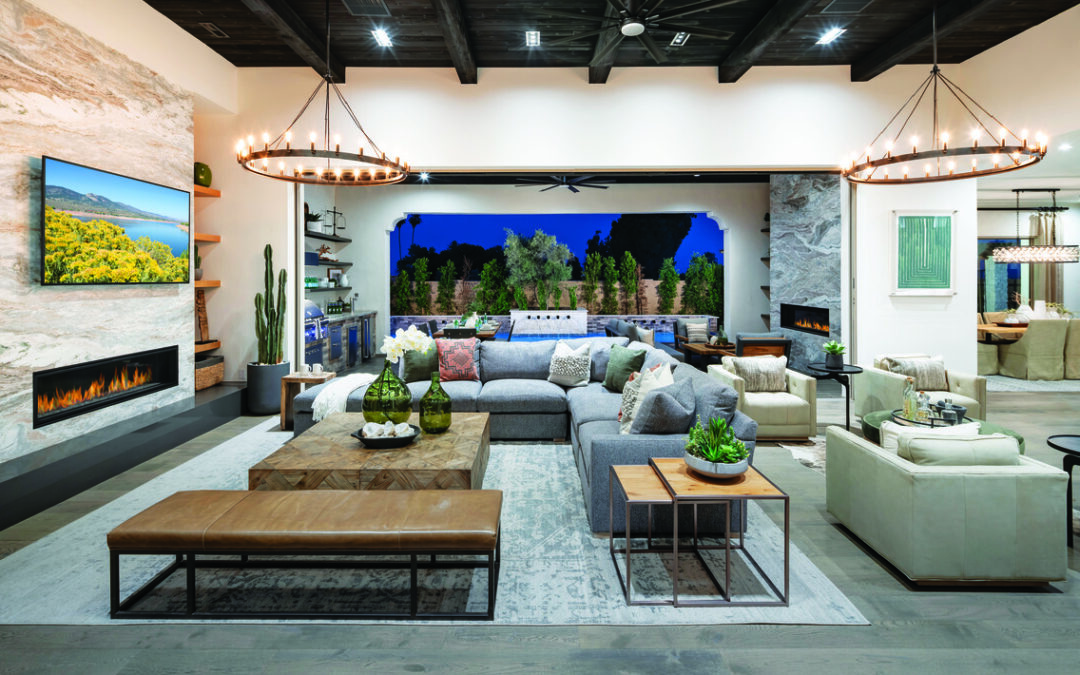
Multi-generational living has shifted from a temporary arrangement to a deliberate, long-term choice for many Cache Valley families. Whether the goal is housing aging parents, supporting adult children saving for their own homes, or simply keeping extended family close, multi-generational home design requires more thoughtful planning than adding a spare bedroom. The best multi-generational homes balance genuine togetherness with enough privacy and independence that every generation actually wants to stay. Understanding how to design for these layered household needs helps Cache County and Logan-area families create homes that work for everyone under one roof.
What Multi-Generational Home Design Actually Means
Multi-generational design covers a wide range of approaches, from a simple private bedroom suite to a nearly self-contained living area within the same home.
Multi-generational design typically includes:
- A private bedroom and bathroom suite for an additional adult or couple
- A small kitchenette or wet bar supplementing the main kitchen
- Separate or semi-separate entrances for added privacy
- Shared common areas that still bring the household together regularly
- Flexible spaces that can shift roles as family needs change over time
Why Utah Families Are Embracing Multi-Generational Living
Utah’s strong family culture, combined with practical financial and caregiving realities, makes multi-generational living a natural fit for many households.
Common reasons families choose this approach:
- Caring for aging parents while keeping them close to family rather than in separate housing
- Adult children saving for their own home while contributing to household expenses
- Sharing childcare responsibilities across grandparents and parents
- Combining household resources to afford a larger or higher-quality home
- Maintaining strong family bonds across generations in daily life
Common Multi-Generational Layout Approaches
Several proven layout strategies work well for Cache Valley multi-generational households, each offering a different balance of separation and connection.
Popular layout approaches:
- A main-floor suite allowing an aging parent to avoid stairs entirely
- A finished basement apartment with its own kitchenette and entrance
- An attached suite over the garage with separate access
- A wing of the home dedicated to one generation, connected through a shared hallway
- A detached accessory dwelling unit for maximum independence
Designing Private Suites Within a Shared Home
The private suite is the heart of most multi-generational designs, and getting its details right makes daily life noticeably more comfortable.
Private suite essentials:
- A full bathroom dedicated to the suite rather than shared with the main household
- Adequate closet and storage space sized for long-term living, not just a guest stay
- A sitting area or small living space beyond just a bedroom
- Sound insulation in walls and floors separating the suite from active living areas
- Easy access to laundry without requiring a trip through main living spaces
Shared Spaces That Bring Generations Together
While privacy matters, the best multi-generational homes still include spaces that draw the whole family together naturally.
Shared space design priorities:
- A large kitchen and dining area sized for the full household to gather
- Outdoor living spaces such as patios or yards everyone can enjoy together
- A central family room positioned as neutral, shared territory
- Flexible furniture arrangements accommodating larger family gatherings
- Game rooms or media spaces that appeal across age groups
Kitchen Design for Multi-Generational Households
Kitchens require special consideration in multi-generational homes, since cooking habits and schedules often differ significantly between generations.
Kitchen design strategies:
- A secondary kitchenette within a private suite for independent meal prep
- A larger main kitchen with multiple work zones reducing congestion
- Pantry space generous enough to accommodate separate household shopping habits
- Counter heights and layouts considered for residents with mobility differences
- Clear sightlines allowing supervision of young children from multiple areas
Accessibility and Aging-in-Place Considerations
When multi-generational design includes aging parents, accessibility features deserve attention from the earliest planning stages.
Accessibility features worth including:
- Zero-step entries eliminating tripping hazards at exterior doors
- Wider hallways and doorways accommodating walkers or wheelchairs if ever needed
- Curbless showers with grab bar blocking built into the walls
- Lever-style door handles that are easier to operate than traditional knobs
- Adequate lighting throughout hallways and stairs for aging eyes
Privacy, Noise, and Independence Planning
Long-term success in a multi-generational home often comes down to how well privacy and noise are managed day to day.
Privacy and noise strategies:
- Sound-dampening insulation between generational living areas
- Separate thermostats and HVAC zoning for different comfort preferences
- Staggered window placement reducing direct sightlines between suites
- Clear household agreements about shared versus private spaces, supported by the design itself
- Outdoor entrances allowing residents to come and go without disturbing others
Zoning and Code Considerations for Multi-Generational Homes
Depending on how independent the secondary living space is, certain Cache County zoning and code rules may apply.
Code and zoning factors to verify:
- Whether a kitchenette crosses the threshold into requiring ADU permitting
- Egress requirements for any basement bedrooms within the suite
- Fire separation requirements between distinct living areas in some configurations
- Parking requirements if the arrangement is classified as a separate unit
- City-specific definitions distinguishing a private suite from a legal second dwelling
Budget and Long-Term Value Considerations
Multi-generational additions and custom designs represent a meaningful investment, but one that often pays off in both quality of life and resale appeal.
Budget factors to plan around:
- Additional square footage required for a genuinely private suite
- A second bathroom and any kitchenette plumbing adding to construction costs
- Long-term savings compared to separate housing or paid caregiving services
- Resale appeal to the growing pool of buyers seeking multi-generational layouts
- Flexibility to repurpose the suite as a rental or guest space in the future
Design a Multi-Generational Home That Works for Your Whole Family
Multi-generational living offers Cache Valley families genuine financial, caregiving, and relational benefits, but only when the home itself is designed to support it. Thoughtful planning around privacy, shared spaces, accessibility, and zoning turns a good intention into a home that actually works for every generation living in it.
Poulsen Home Design has helped Cache Valley families design multi-generational homes that balance togetherness with independence. Mont and Mary-Ellen Poulsen work closely with each family to understand exactly how different generations will use the space before finalizing a single wall.
Ready to design a multi-generational home for your family? Contact Poulsen Home Design at (435) 512-5852 to discuss your household’s specific needs. Visit poulsenhomedesign.com to view completed projects throughout Cache Valley. Professional design helps your whole family thrive under one roof, today and for years to come.