

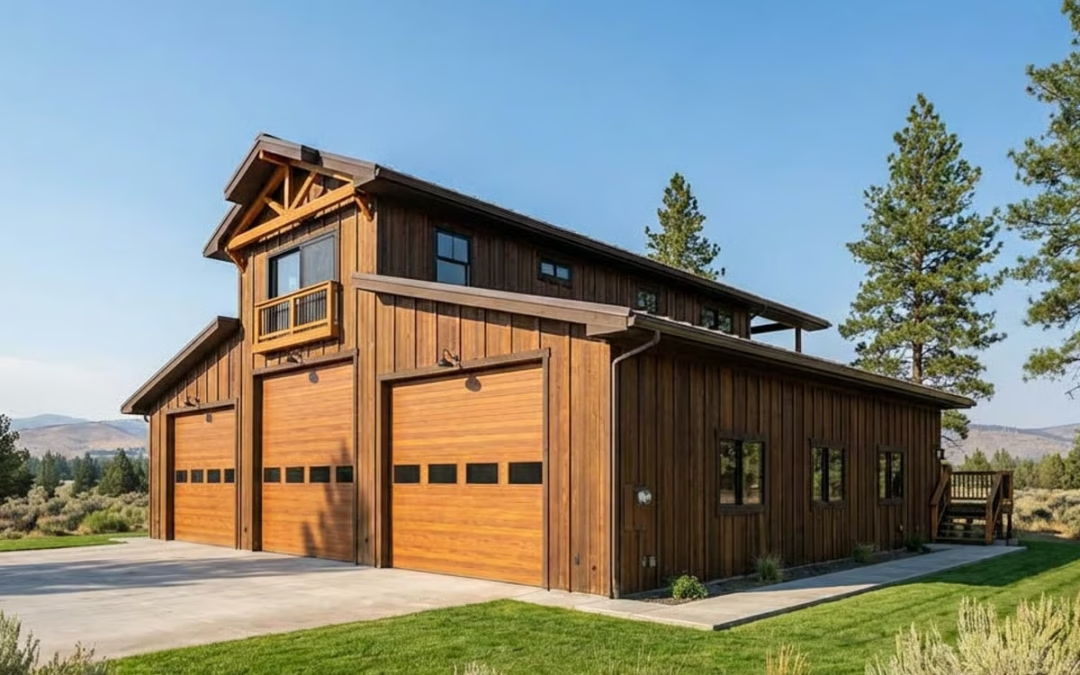
Shop houses and oversized RV garages have become some of the most requested features among Cache Valley homeowners, particularly those with agricultural backgrounds, outdoor recreation habits, or home-based trades. These structures combine genuine working space with the practicality of keeping vehicles, equipment, and projects protected from Utah’s seasonal weather. Whether the goal is housing a fifth-wheel trailer, running a small woodworking business, or simply having room for tractors and tools, thoughtful design makes the difference between a shop that works and one that quickly runs out of usable space. Understanding how to plan these structures correctly helps Cache County families get lasting value from their investment.
What Is a Shop House?
A shop house combines a working shop or garage space with an attached or integrated living area, sometimes called a barndominium in other parts of the country. The shop portion handles equipment, vehicles, or trade work, while the living space provides a home, guest quarters, or office.
Common shop house configurations:
- Living quarters attached to a working shop under one roofline
- Shop space with a small apartment or office tucked into one corner
- Detached shop building positioned near, but separate from, the main home
- Oversized garage bays combined with a finished loft or bonus room above
- Pole-barn style construction with conventionally framed living space inside
Why Utah Families Are Choosing Shop Houses
Cache Valley’s agricultural roots and outdoor recreation culture make shop houses a natural fit for many families.
Reasons shop houses appeal to Cache County homeowners:
- Protecting tractors, ATVs, and farm equipment from snow and freezing temperatures
- Running a home-based trade or hobby business without commuting to a separate shop
- Housing RVs, boats, and trailers used for Utah’s abundant outdoor recreation
- Creating multi-generational living arrangements with separate shop and living areas
- Adding long-term property value through flexible, functional square footage
RV Garage Design Essentials
RVs and trailers require more clearance than standard vehicles, and getting the dimensions right the first time avoids expensive surprises down the road.
Key RV garage dimensions to plan around:
- Door height clearance of at least 14 feet for most Class A motorhomes
- Door width of 12 to 16 feet depending on the RV or trailer size
- Bay depth long enough to fully enclose the vehicle plus workspace at the rear
- Side clearance for walking around the RV during hookup or storage
- Interior ceiling height tall enough for roof-mounted air conditioners and antennas
Sizing Your Shop or RV Garage Correctly
Different garage types call for very different dimensions. Comparing typical specifications side by side helps clarify what your specific project actually needs.
| Garage Type | Door Height | Typical Depth | Electrical Needs |
| Standard garage | 7-8 ft | 20-24 ft | Standard 110V circuits |
| Shop garage | 10-12 ft | 30-40 ft | 220V circuits for tools |
| RV garage | 14-16 ft | 40-60 ft | 220V plus RV shore power hookup |
Undersizing a shop or RV garage is one of the most common regrets among Cache Valley homeowners, so measuring actual equipment and vehicles rather than estimating dimensions matters more than it might seem.
Additional sizing considerations:
- Planning for future equipment upgrades, not just what you own today
- Including dedicated space for workbenches, tool storage, and walkways
- Considering whether multiple vehicles or pieces of equipment need simultaneous storage
- Allowing extra height for lifts, hoists, or overhead storage racks
Combining Living Space with Shop Space
When a shop house includes living quarters, separating the two functions thoughtfully keeps both areas comfortable and practical.
Design strategies for combined shop and living space:
- Sound and dust barriers between shop activity and living areas
- Separate entrances for shop work and daily living
- A mudroom or utility transition space between the shop and the home
- HVAC systems zoned separately for shop and living areas
- Window placement in living quarters oriented away from shop noise and activity
Utility and Electrical Planning for Shop Buildings
Shop spaces typically demand more robust electrical and utility systems than a standard garage.
Utility considerations for shop buildings:
- 220-volt circuits for welders, compressors, and heavy power tools
- Adequate electrical panel capacity for current and future equipment
- Floor drains and proper drainage for vehicle washing or fluid spills
- Compressed air lines run to multiple points around the shop
- Heating systems sized appropriately for large, often poorly insulated shop volumes
Foundation and Structural Considerations
Shop buildings carry different structural demands than typical residential garages, especially when heavy equipment or vehicle lifts are involved.
- Reinforced concrete slabs rated for heavier vehicle and equipment loads
- Clear-span trusses avoiding interior support posts that block vehicle movement
- Foundation depth appropriate for Utah’s frost line and soil conditions
- Structural provisions for future vehicle lifts or mezzanine storage
- Roof framing sized to handle Cache Valley’s snow loads over a wide span
Zoning and Building Code Considerations in Cache County
Shop houses and large accessory structures face specific zoning rules that vary across Cache County’s cities and unincorporated areas.
- Maximum accessory structure size limits relative to lot size
- Setback requirements for detached shop buildings
- Restrictions on operating a business from a residential property
- Height limits that may affect tall RV garage door clearances
- Agricultural zoning provisions that may allow larger structures on qualifying lots
Cost Considerations for Shop Houses and RV Garages
Costs vary widely based on size, finish level, and whether living space is included.
Factors affecting shop house and RV garage costs:
- Shop-only construction generally costing less per square foot than finished living space
- Tall RV garage doors and openers adding meaningfully to the budget
- Concrete slab thickness and reinforcement increasing with intended equipment loads
- Insulation and heating costs rising significantly for year-round shop use
- Electrical upgrades for heavy equipment adding to the overall project cost
Design Details That Make Shop Spaces Work Better
A handful of details separate a shop that functions well for years from one that quickly feels inadequate.
- Generous natural light through windows and skylights to reduce reliance on artificial lighting
- Durable, easy-to-clean flooring suited to vehicle traffic and shop work
- Built-in storage and pegboard systems planned before construction rather than added later
- Wide, accessible walkways kept clear of permanent obstructions
- Exterior lighting and concrete aprons making vehicle maneuvering easier in winter
Design Your Cache Valley Shop House or RV Garage
Shop houses and oversized RV garages give Cache Valley families practical, lasting solutions for equipment, vehicles, and home-based work. Getting the design right from the start, including sizing, utilities, and structural details, makes the difference between a shop that serves a family for decades and one that quickly feels cramped or impractical.
Poulsen Home Design has designed shop buildings, RV garages, and combined shop houses throughout Cache Valley’s rural and agricultural communities. Mont and Mary-Ellen Poulsen’s construction background ensures every shop design accounts for real-world equipment, vehicles, and daily use.
Ready to design a shop house or RV garage for your property? Contact Poulsen Home Design at (435) 512-5852 to discuss your equipment, vehicles, and space needs. Visit poulsenhomedesign.com to view completed shop and garage projects throughout Cache County. Professional design turns a simple storage building into a genuinely functional part of your property.