

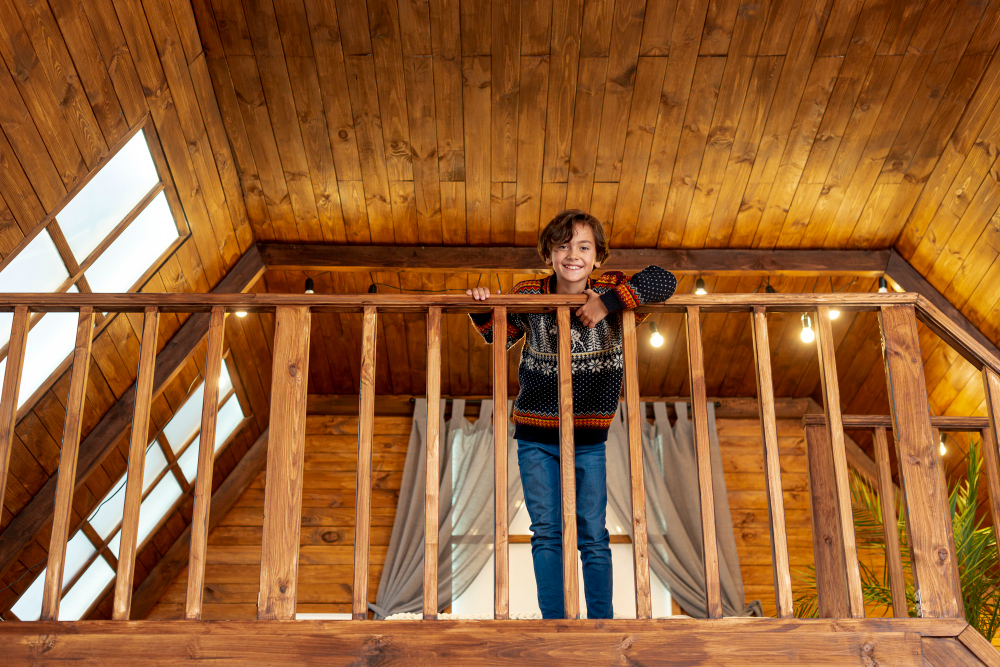
There is a room sitting above most garages that never gets built. The roof is already there, the foundation is already poured, the walls are already framed, and the space inside the trusses is filled with nothing but air and insulation. Attic trusses turn that air into square footage for a fraction of what the same room would cost anywhere else in the house. We publish one of our attic truss layout plan sets on this site precisely because clients ask how it works. Here is the honest version, including when it does not work.
Key Takeaways
- An attic truss builds a usable room inside the roof structure instead of under it
- Garage width and roof pitch determine whether you get a real room or a crawl space
- The stair is the hardest part of the plan, not the truss
- If anyone will sleep up there, the room needs an egress window and it must be drawn in
- This is the cheapest square footage in a new build after an unfinished basement
What an Attic Truss Actually Is
A standard roof truss is a web of diagonal members that fills the entire triangle, which is why a normal attic is unusable. An attic truss, sometimes called a room-in-attic truss, is engineered with an open rectangular bay in the middle. The webbing moves to the outside, the bay becomes the room, and the truss still carries the roof load. The room is delivered by the framing package rather than added on top of it.
The critical point is that this is decided before the truss package is ordered. You cannot convert standard trusses into attic trusses later without effectively re-roofing the structure. It has to be in the plan set.
The Dimensions That Decide Whether It Works
Two numbers govern everything: how wide the garage is and how steep the roof is. Width sets how much room there is to work with, and pitch sets how much of that width has real headroom.
- Below roughly 24 feet of width, you generally need a steep pitch to get a usable room, and you may still end up with a storage loft rather than living space
- At 26 to 32 feet wide, which covers most three-car garages, a bonus room becomes comfortably practical
- A 12:12 pitch produces a generous room; an 8:12 produces a narrow one; below about 8:12 you are usually looking at storage
- Expect knee walls where the roof meets the floor, which are excellent for built-in storage and useless for standing
- The finished room is always narrower than the garage below it, so size it from the truss drawing rather than from the garage footprint
A steeper pitch also changes the exterior, and not always for the worse. A garage with a taller roof often balances a two-story house better than a low one does. That is a design conversation worth having at the elevation stage rather than treating it purely as a structural cost.
The Stair Is the Hard Part
Every client focuses on the truss. In practice the truss is the easy part, because the manufacturer engineers it. The stair is where plans get redrawn. A staircase and its landing consume roughly 100 square feet across two levels, it needs headroom the whole way up, and it has to land somewhere that makes sense in the plan below.
- From inside the garage: the cheapest option, but it means walking through the garage every time, and the door and the assembly between a garage and living space have fire separation requirements that belong on the plan
- From the mudroom or hallway: the most usable option and the one we draw most often, at the cost of main-floor square footage for the stair
- From outside: useful for a rental or a separate office, and the least convenient in a Cache Valley January
Decide this early. A bonus room reached by an awkward stair gets used for storage no matter how nicely it is finished.
What the Room Is Genuinely Good For
Distance is the feature. Being over the garage puts the room away from the bedrooms and away from the main living space, which makes it excellent for the activities that need to be somewhere else.
- A home office with a door and no household traffic passing it
- A media or game room where the volume does not travel
- A teen retreat, which is the single most common use we draw
- A guest suite, if you add the egress window and ideally a bathroom
- Music practice, which every family with a drummer understands immediately
Two cautions. If anyone will sleep in the room, it needs a compliant egress window, and that window has to be planned into the roof and the truss layout rather than added later. And the room sits over an unconditioned space, so insulation at the floor and a real plan for heating and cooling matter more here than anywhere else in the house. A bonus room that is freezing in January is a bonus room nobody uses.
Since You Are Drawing the Garage Anyway
Attic trusses usually come up while the garage is still being sized, so it is worth settling the garage itself at the same time.
- A two-car garage at 22 by 22 feet is the honest minimum; 24 by 24 lets you open the car doors
- Three-car garages generally run 32 to 36 feet wide, which also happens to be the sweet spot for an attic truss room
- Add 4 feet of depth if you want a workbench and still want to park, which nearly everyone eventually does
- Taller doors and deeper bays for trailers and RVs are their own conversation, covered in our post on shop houses and RV garages
- Decide where the stair lands before you finalize bay widths, because it eats into one of them
Why the Cost Position Is So Good
The expensive parts of any room are the foundation, the exterior walls, and the roof. A bonus room over the garage inherits all three from a structure you were already building. What you are actually paying for is the upgraded truss package, the floor system, the stair, insulation, and interior finish.
Our transparent drafting prices reflect the same logic, with second floor space at $0.40 per square foot compared to $0.80 for main living areas and $0.20 for attached garages. If you are weighing where to add space in general, our room-by-room square footage guide lays out the full comparison.
Frequently Asked Questions
How wide does a garage need to be for an attic truss room?
Practically speaking, 26 feet or more gives you a comfortable room, and three-car garages in the 32 to 36 foot range work very well. Narrower garages can work with a steep pitch, but the usable width shrinks quickly. The truss manufacturer will confirm what your specific span and pitch produce.
Can I add a bonus room over an existing garage?
Sometimes, but it is a much bigger project than doing it during a new build. It usually means removing the existing roof and replacing the trusses, and the existing walls and foundation have to be verified to carry the additional load. On a new build it is a modest upgrade. On an existing garage it is a structural remodel.
Does a bonus room count toward the home’s square footage?
If it is finished, heated, and accessed from inside the home, it generally counts as finished above-grade space. If the only access is from the garage or an exterior stair, appraisers may treat it differently. If that distinction matters to you, plan the interior stair.
Do I need an egress window in a bonus room?
If it will be used as a sleeping room, yes, and the window has to meet size and sill height requirements. Even when it will not be a bedroom, we usually recommend planning one, because it costs little at the drafting stage and it preserves the option to use the room differently in the future.
Is it cheaper than finishing a basement?
Usually a little more per square foot than finishing basement space, and considerably less than adding footprint to the main floor. The advantage over a basement is daylight and separation. The advantage of a basement is size. Many plans end up doing both.
Do Not Leave the Room Empty
The decision costs almost nothing while the plan is still on paper and becomes impossible once the trusses are ordered. Even if you do not intend to finish the space now, framing for it and running the stair location into the plan keeps the option alive for whoever lives in the house next, including a future version of you.
Poulsen Home Design has drafted custom plans for Cache Valley families since 1997. Mont and Mary-Ellen Poulsen worked as general contractors before moving to design and drafting full time, which is why the structural consequences of a decision like this show up in our drawings from the beginning.
Thinking about the space above your garage? Call Poulsen Home Design at (435) 512-5852 or visit poulsenhomedesign.com to see if your plan can carry it, and we will show you what the truss layout would look like.