

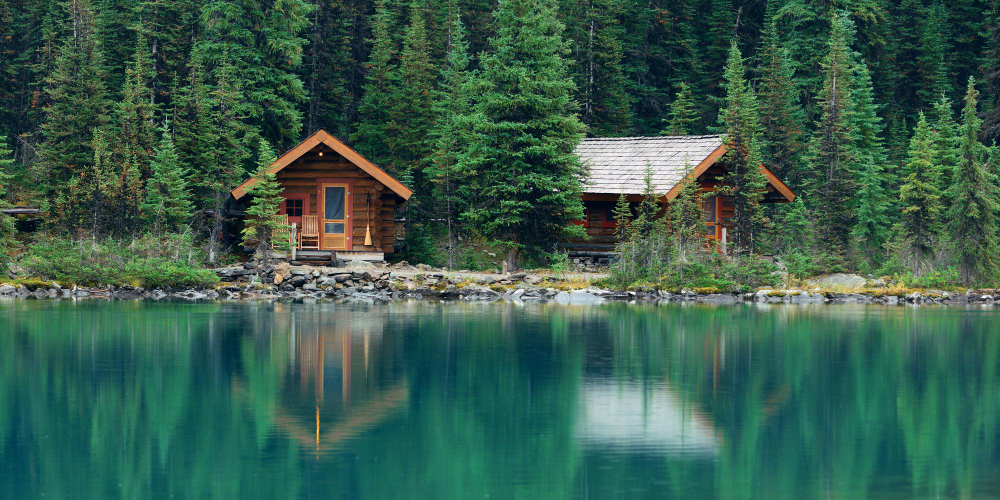
A cabin at Bear Lake is a different animal from a house in Logan, and the differences are not cosmetic. You are sitting close to 6,000 feet, the snow arrives heavier and stays longer, the building season is short, and for months at a time nobody may be there to notice a problem. We have drafted plans across northern Utah since 1997, including lake property, and the projects that go smoothly are the ones where the weather was designed for on the first sketch rather than patched later. Here is what actually changes when you draw a cabin instead of a house.
Key Takeaways
- Roof pitch, overhangs, and where snow lands are the first decisions, not the last
- A cabin that sits empty in January needs freeze protection designed into the plumbing layout
- Confirm the design snow load for your specific parcel before anything gets drawn to scale
- Nightly rental use changes bedroom count, bathroom count, parking, and septic sizing
- The build window is short, so late plans can cost you an entire season
The Roof Is the Whole Argument
Everything about a mountain cabin starts at the roof. A steeper pitch sheds snow rather than storing it, which reduces structural load and protects the roof assembly, and it also creates the vaulted ceilings people want in a cabin anyway. A shallow, complex roof with several valleys does the opposite: it collects drifts, holds meltwater, and turns every valley into a maintenance item.
The number that governs all of this is the design snow load for your specific parcel, which varies with elevation and location and is set by the local building department, not by a rule of thumb. Get it before you commit to a shape. We cover the general framework in our post on snow loads and setbacks, but a lake parcel deserves a direct phone call to the jurisdiction.
Where the Snow Lands
This is the detail nobody thinks about until the first winter. Snow sliding off a steep roof lands somewhere, and the somewhere needs to be planned. Not on the front steps. Not on the deck railing. Not on the propane tank, the meter, or the path from the parking area to the door. On a cabin plan we mark the shed zones and then place entries, decks, and utilities outside them, which sometimes means moving a door six feet and saving a decade of shoveling.
Covered entries earn their cost here more than anywhere else. A deep covered porch keeps the door clear, gives you somewhere to stand while you dig out the lock, and reads as cabin architecture rather than an add-on. The same thinking we apply to covered porches and decks in the valley applies double at elevation.
Designing for a Building That Sits Empty
A vacation home spends most of the year unoccupied, and that single fact should shape the plumbing layout. Keep supply lines out of exterior walls and unheated spaces wherever the plan allows. Group the wet rooms so the pipe runs are short and easy to drain. Decide early whether the cabin will be winterized each fall or heated all season, because the answer changes how the mechanical space, the water heater, and the shutoffs get drawn.
- Put a clearly labeled main shutoff and drain point somewhere a guest could find it in the dark
- Stack bathrooms and the kitchen over shared plumbing walls to shorten runs
- Plan for a mechanical space that a service tech can actually work in, not a closet behind a water heater
- If the cabin will be heated remotely, allow for a monitored thermostat and a sensible zone layout
The View, Without Losing the Heat
The reason to build here is the water and the mountains, so the glass is not negotiable. What is negotiable is where it goes. Concentrate the large glazing on the view side and keep the north and west elevations tighter, which holds heat in winter and cuts afternoon gain in summer. Deep overhangs, which you want for snow anyway, shade that same glass in July. The full logic behind window placement and site orientation for mountain views applies here with the volume turned up.
If It Will Be a Nightly Rental
A cabin that will earn income is a different program from a family retreat, and mixing the two badly produces a house that does neither well. Rental performance is driven mostly by how many people can sleep and bathe comfortably, which means bedroom count and bathroom count matter more than total square footage.
- Bunk rooms add sleeping capacity for far less square footage than additional bedrooms
- A second full bath usually pays for itself faster than a larger great room
- Plan real parking, including trailers and boats, because guests will arrive with both
- Septic sizing is tied to bedroom count in most jurisdictions, so occupancy plans have to be settled before the system is designed
- An owner’s closet with a separate lock keeps personal belongings out of circulation
- Choose durable finishes at the drafting stage, since entries, mudrooms, and hallways take the most abuse
Layouts That Work at the Lake
The great room cabin
One tall central space with the kitchen along one wall, sleeping tucked to the sides or above. It is the classic for a reason: everyone gathers in one room, the volume feels generous without much footprint, and the tall glass faces the view. Watch the acoustics and put at least one bedroom well away from the noise.
The bunk wing
Group the kids and guests in a short wing with bunks and a shared bath, and keep the primary bedroom on the opposite side of the great room. This is the layout that lets three families share a cabin without anyone losing sleep, and it works equally well for rentals.
Main floor everything, loft above
A complete main level with a loft for overflow. It costs less than a full second story, gives you the vaulted space, and means the cabin still functions when the loft is closed off and unheated in shoulder season. You can see how these arrangements read on paper in our finished plan sets.
Site and Permitting Realities
Bear Lake spans two states and several jurisdictions, so the first question is always which one your parcel sits in, since that determines the code edition, the snow load, the setbacks, and who reviews the plans. Rural parcels may need a well and a septic system rather than city connections, and septic design has its own approval timeline. Access matters too: a lot that is easy to reach in July may be a different proposition for a concrete truck in October.
The practical consequence is scheduling. The building season at elevation is short, and permitting is not instant. Plans finished in late summer are aimed at the following spring. Plans finished in winter can catch the same spring. That single difference is often worth a full year.
Frequently Asked Questions
What roof pitch is best for a Bear Lake cabin?
Steeper is generally better for shedding snow, and pitches in the 8:12 to 12:12 range are common at elevation. The right answer depends on your parcel’s design snow load, your roofing material, and where you can afford to let snow land. It is a structural decision as much as an aesthetic one.
Do I need an engineer for a cabin?
Often yes. Higher snow loads, long spans, and tall vaulted volumes push a design past what prescriptive code tables cover. We draw the plan set and coordinate with a structural engineer where the design calls for it, which is normal on mountain projects and worth budgeting for from the start.
Can you design a cabin that works as a short-term rental?
Yes, and the design decisions are different enough that it is worth saying so up front. Sleeping capacity, bathroom count, durability, parking, and an owner’s closet all get planned differently. Check local short-term rental rules for your specific area first, because they vary and they can affect the program.
How far is Bear Lake from your office?
Our office is in Smithfield, which puts Bear Lake within a comfortable drive. That matters more than it sounds, because it means we can look at a lot in person rather than working from photographs, and being able to stand on the site is worth several rounds of revisions.
When should I start plans for a summer build?
Earlier than most people think. Between design, revisions, engineering where required, and permitting, plan on several months before a shovel moves. Starting in fall or winter for a spring or summer build keeps you in the season rather than waiting for the next one.
Draw It for February, Enjoy It in July
The cabins that hold up at Bear Lake are the ones designed for the worst week of the year rather than the best one. Get the roof, the shed zones, the plumbing layout, and the entries right, and the rest of it is the fun part: the view wall, the great room volume, the porch where everyone ends up.
Poulsen Home Design has drafted custom plans across northern Utah since 1997. Mont and Mary-Ellen Poulsen worked as general contractors before moving to design and drafting full time, which is why weather, access, and buildability show up in our drawings from the first sketch.
Have a lot at the lake? Call Poulsen Home Design at (435) 512-5852 or visit poulsenhomedesign.com to talk through your lot, and we will tell you honestly what it will and will not support.